
Understand your options
Window styles, clearly explained
See what each window looks like closed and how it opens. The right style depends on the room, ventilation, clearance, cleaning, and the view you want.
These original illustrations show typical residential configurations. Manufacturer profiles, handing, screens, and hardware vary. Your written quotation should specify the details for every opening.
 Window views
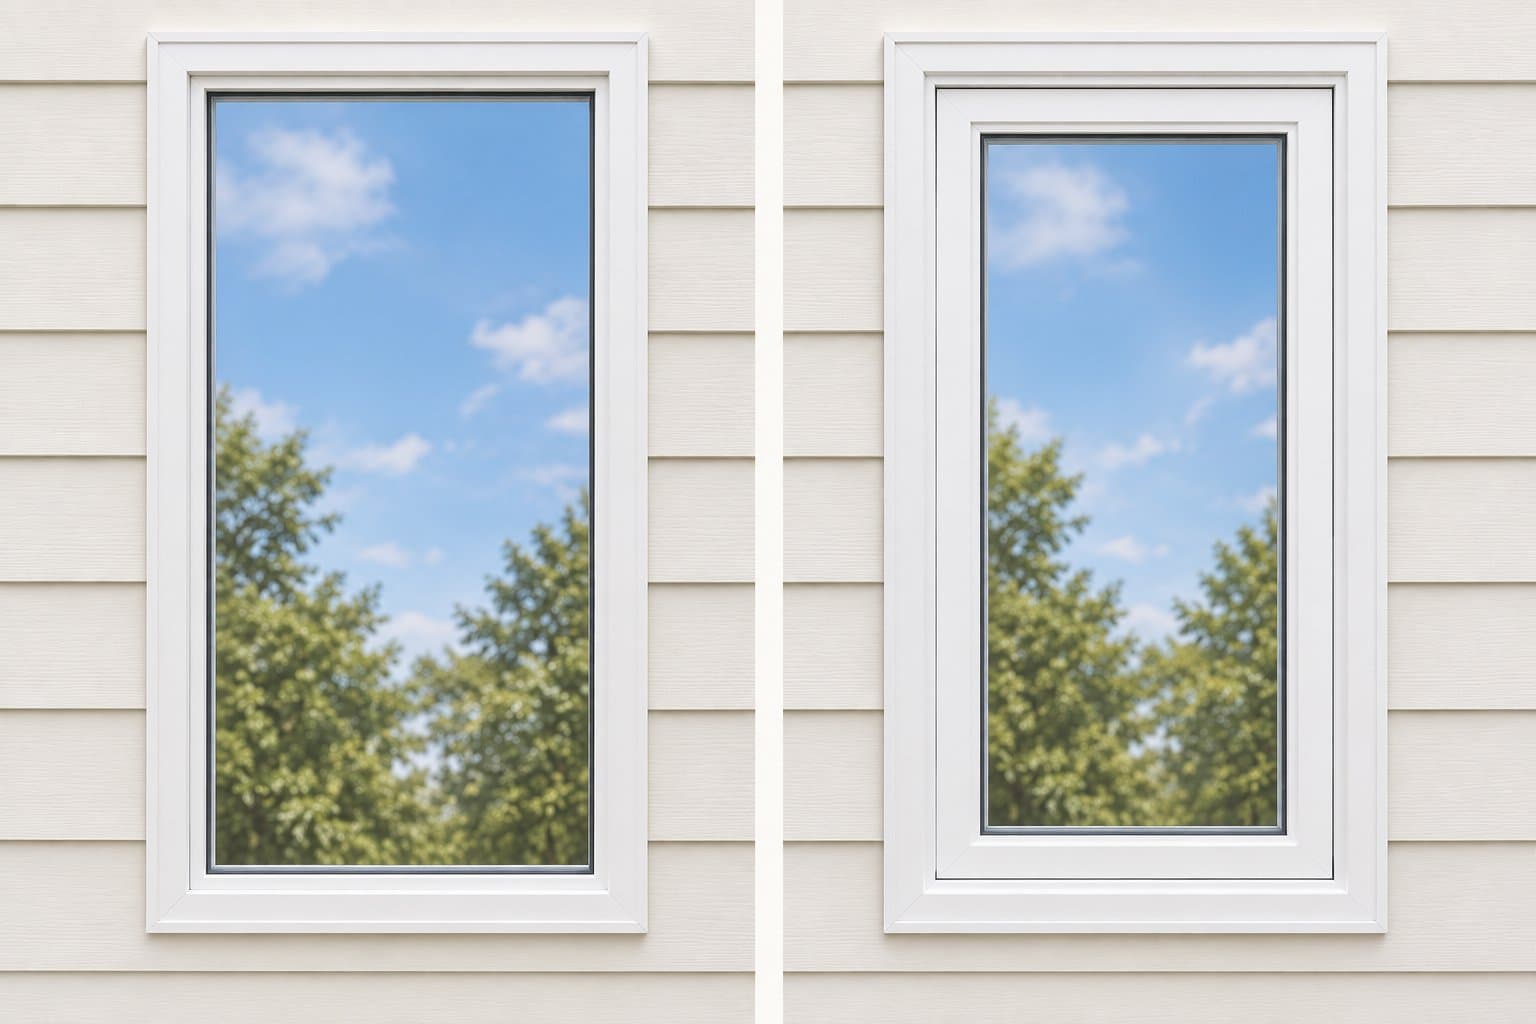
Picture and fixed casement
Neither style opens. A picture window usually has a slimmer frame and more glass area. A fixed casement has a sash-like frame so it can match the sightlines of nearby opening casements.
Choose these where you want light and a view, but do not need ventilation from that opening.
 Window views
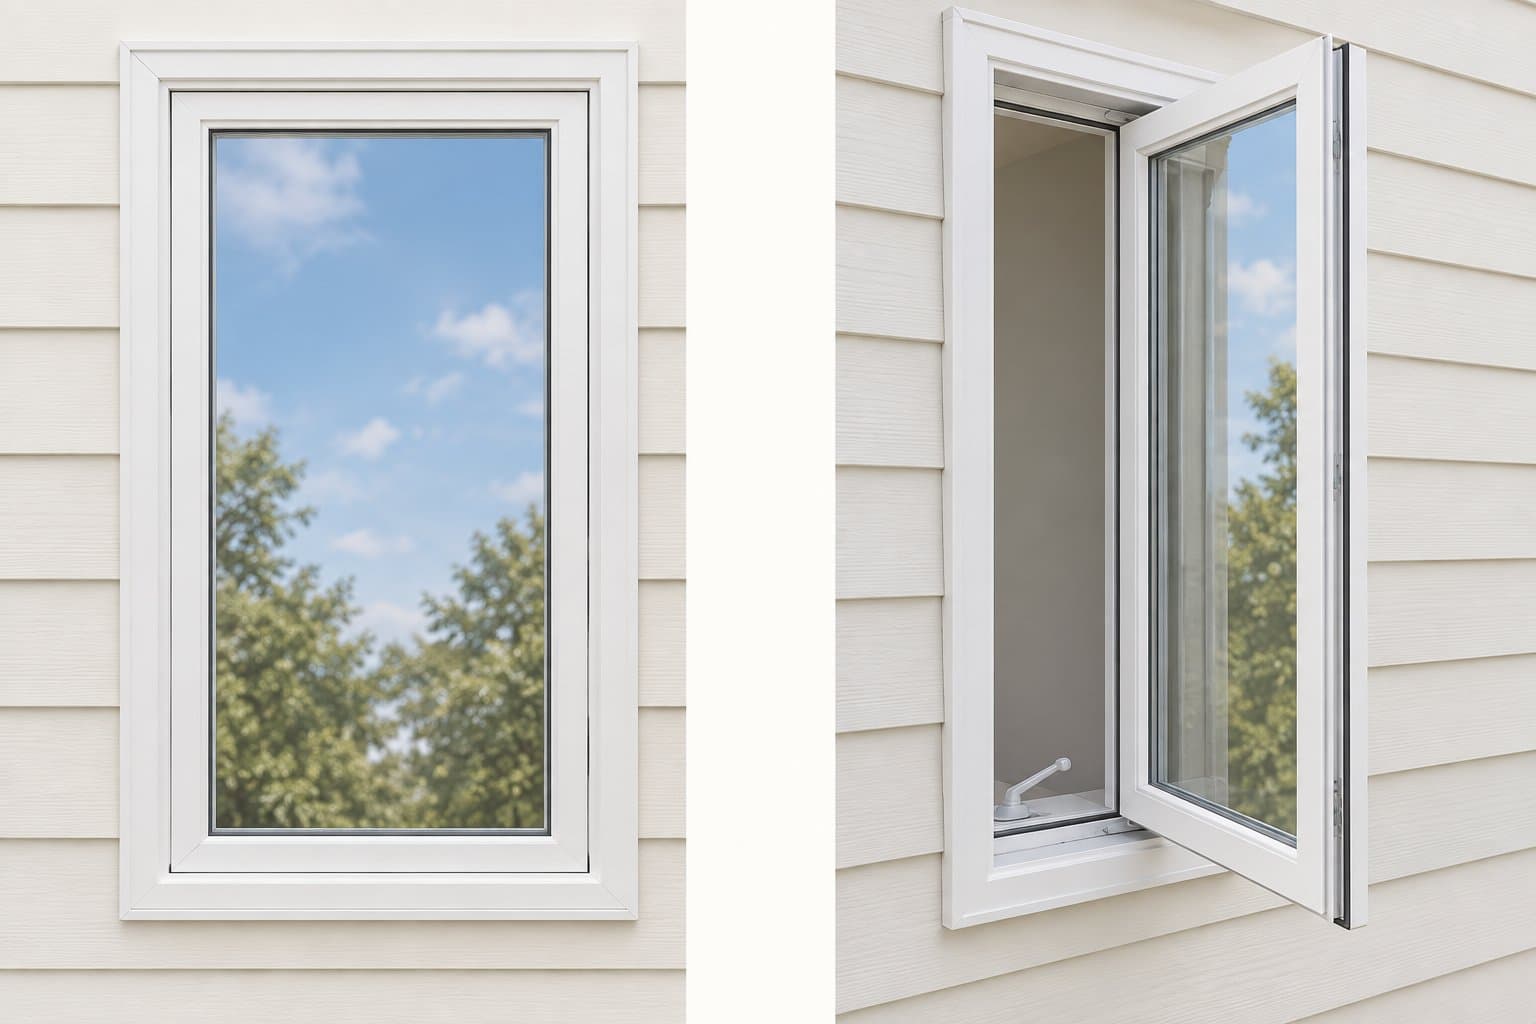
Casement
A casement sash is hinged at the side and swings outward, normally with a crank. Its compression seal can provide a tight closure.
Confirm which side is hinged and whether the open sash will interfere with a walkway or deck.
 Window views
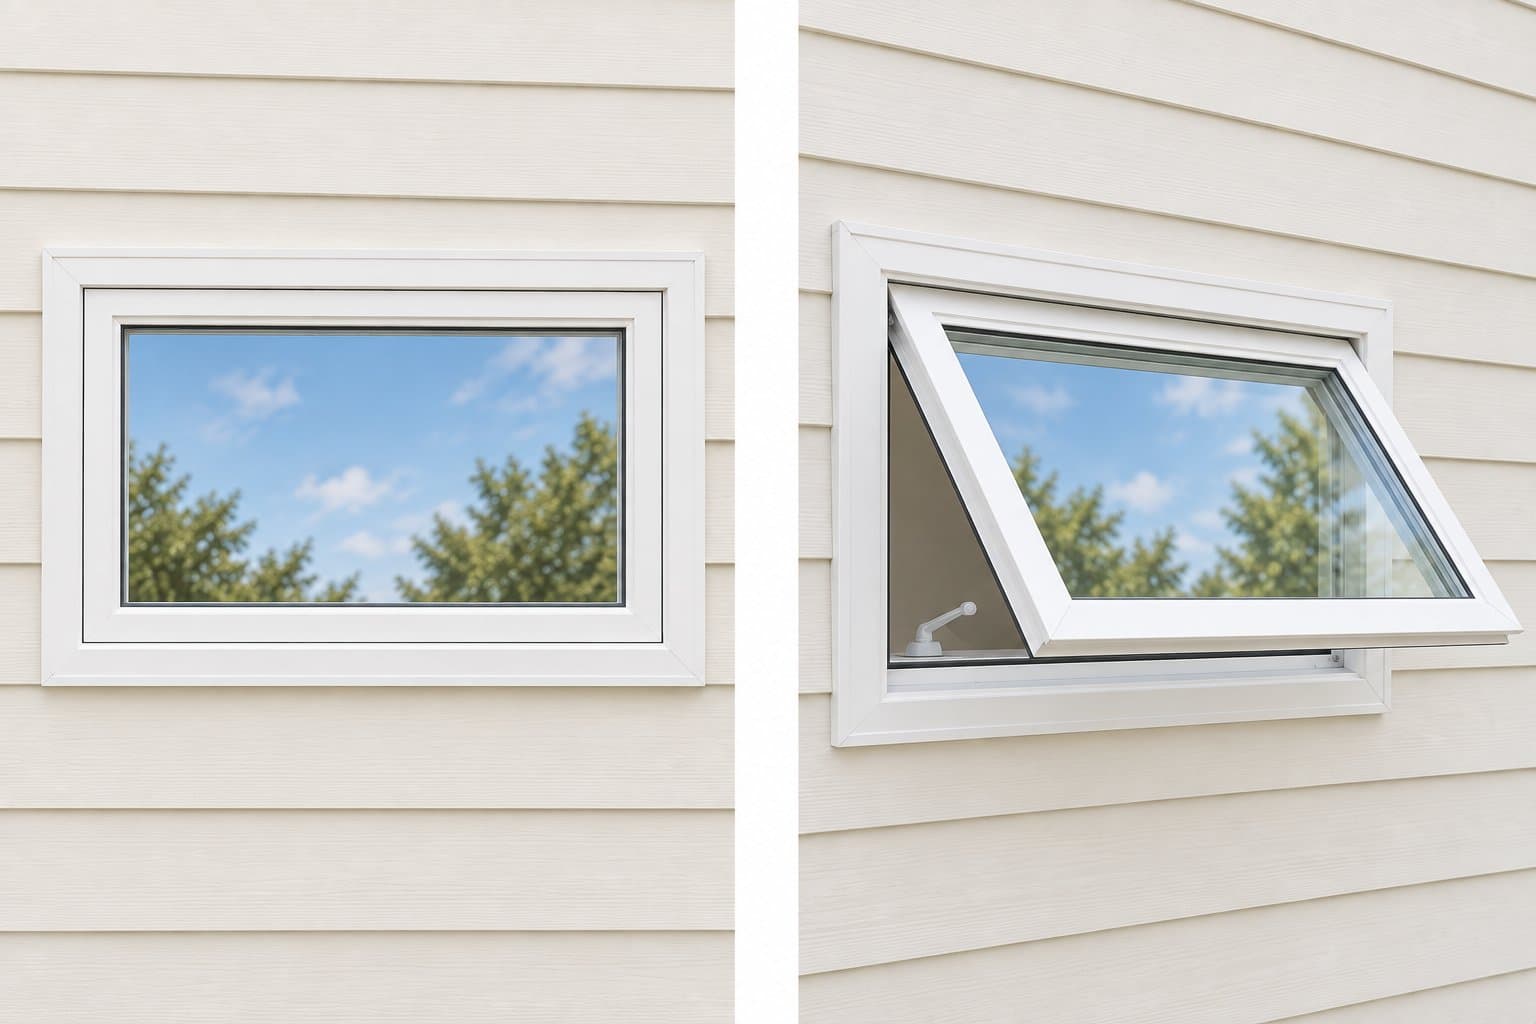
Awning
An awning window is hinged at the top and opens outward at the bottom. It is often used where a wider, shorter opening suits the room.
Do not count a typical awning as bedroom egress. An awning can qualify only if the exact window opens a full 90°, stays fully open by its own mechanism, and the sash and hardware leave the required escape opening unobstructed. Side-mounted operating hardware is recommended; also confirm the clear opening and window-well clearance with the local authority.
 Window views
Single slider
One sash slides sideways across a fixed sash. The two sashes sit on offset tracks, so they can overlap without leaving the window frame.
Ask which side opens and how the moving sash and track can be cleaned.
 Window views
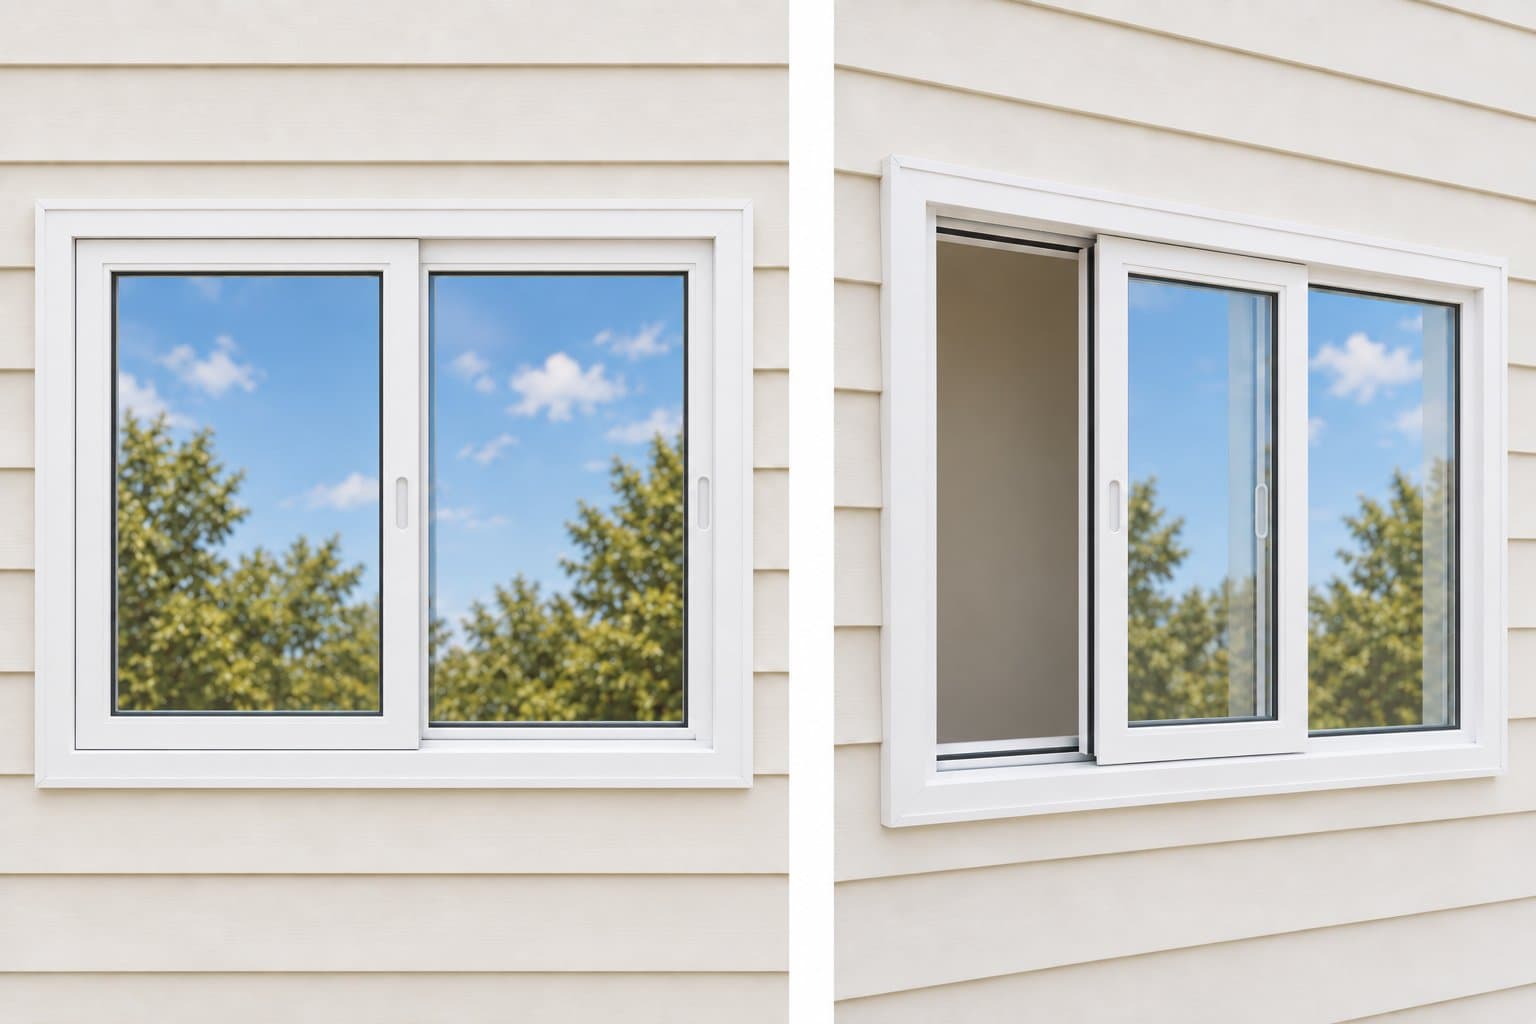
Double slider
Both sashes can slide horizontally on separate tracks. You can open either side, though the open area is generally about half the window width at a time.
Check the screen arrangement, locks, and whether the sashes lift out for cleaning.
 Window views
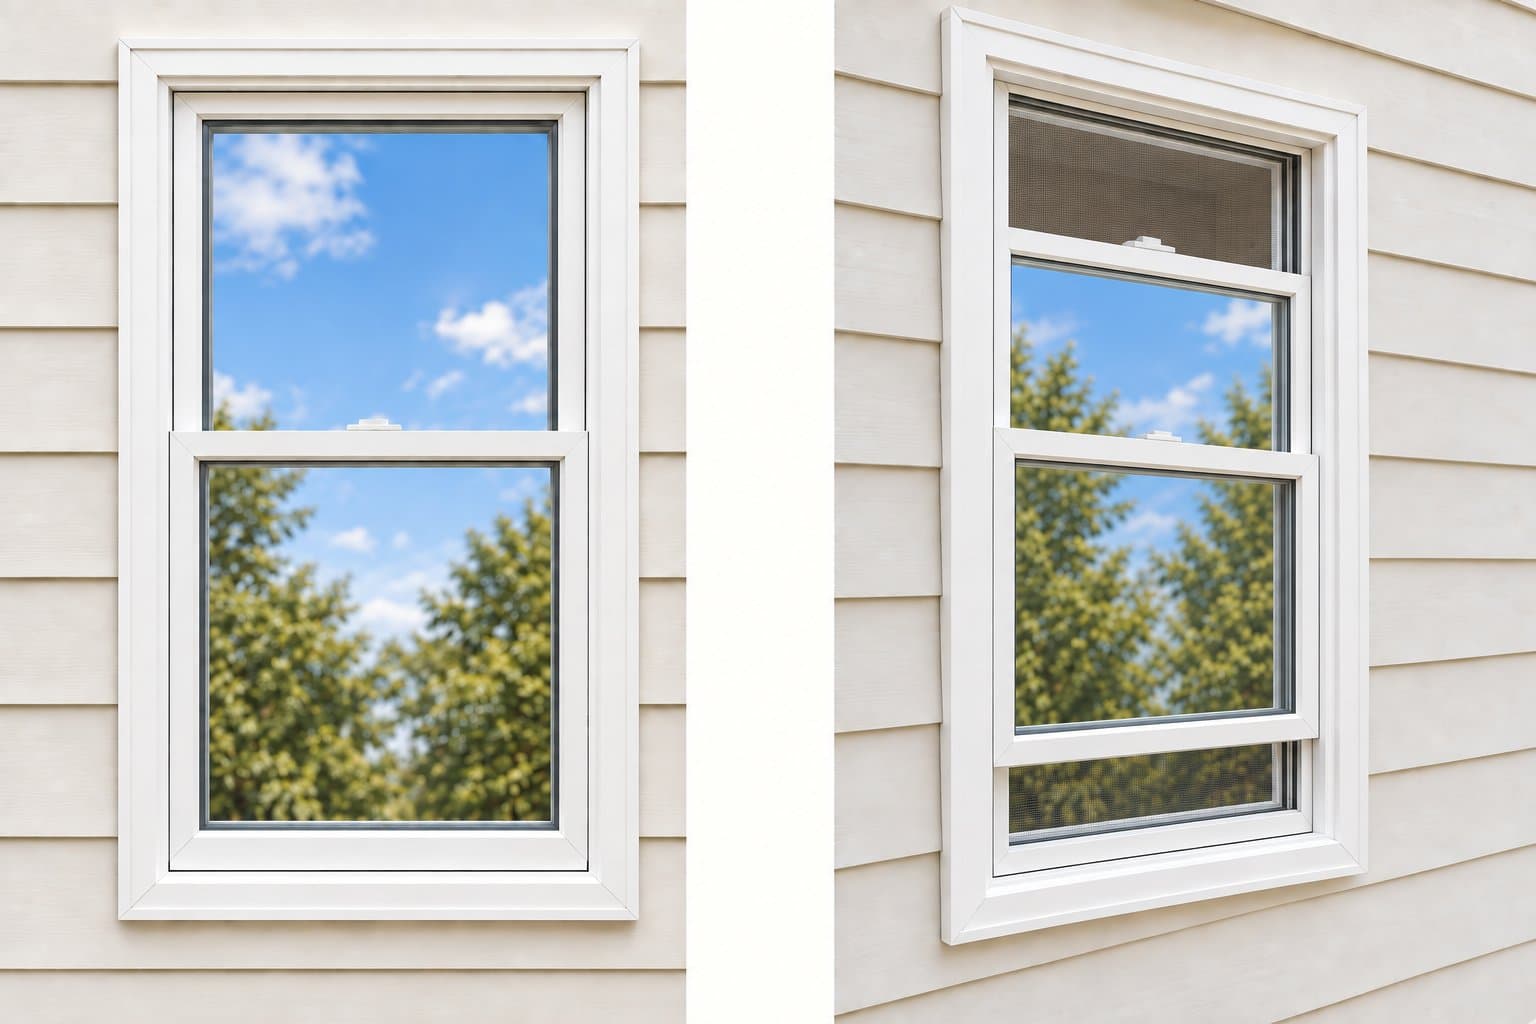
Single hung
The lower sash slides upward in front of a fixed upper sash. Even when closed, the two sashes occupy different depth planes.
Confirm the clear opening size if this window is being considered for a bedroom.
 Window views
Double hung
Both the upper and lower sashes move vertically on offset tracks. Opening the top or bottom lets you choose where fresh air enters.
Ask about tilt-in cleaning, screens, locks, and the usable clear opening.
 Window views
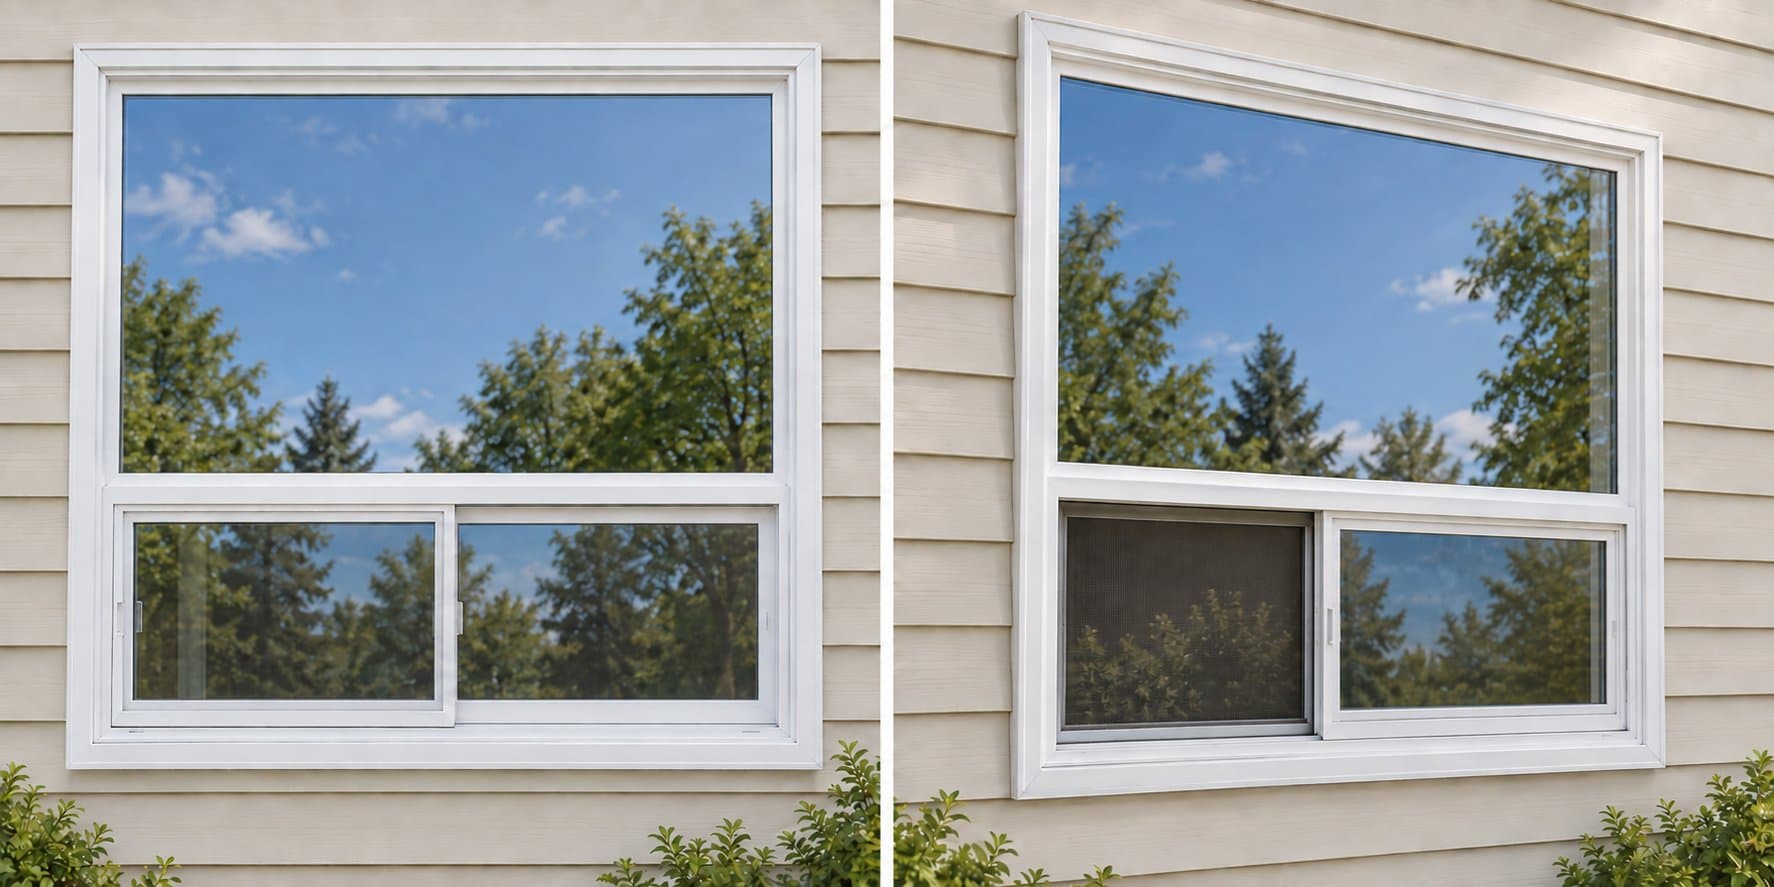
Picture over slider
A large fixed picture section provides the view, with a shorter horizontal slider below for ventilation. The example shown is 60 inches wide by 60 inches high, with a 36-inch picture section and a 24-inch slider below.
The lower slider has two equal-width sashes on offset tracks. Confirm overall and section sizes on the quote.
 Window views
Picture over awning
A fixed picture pane sits above one full-width awning sash. The lower sash is top-hinged and opens outward for ventilation.
This keeps the main view clear while providing ventilation below it. Do not count this awning section as the required bedroom egress opening; choose a separately verified egress design where one is needed.
 Window views
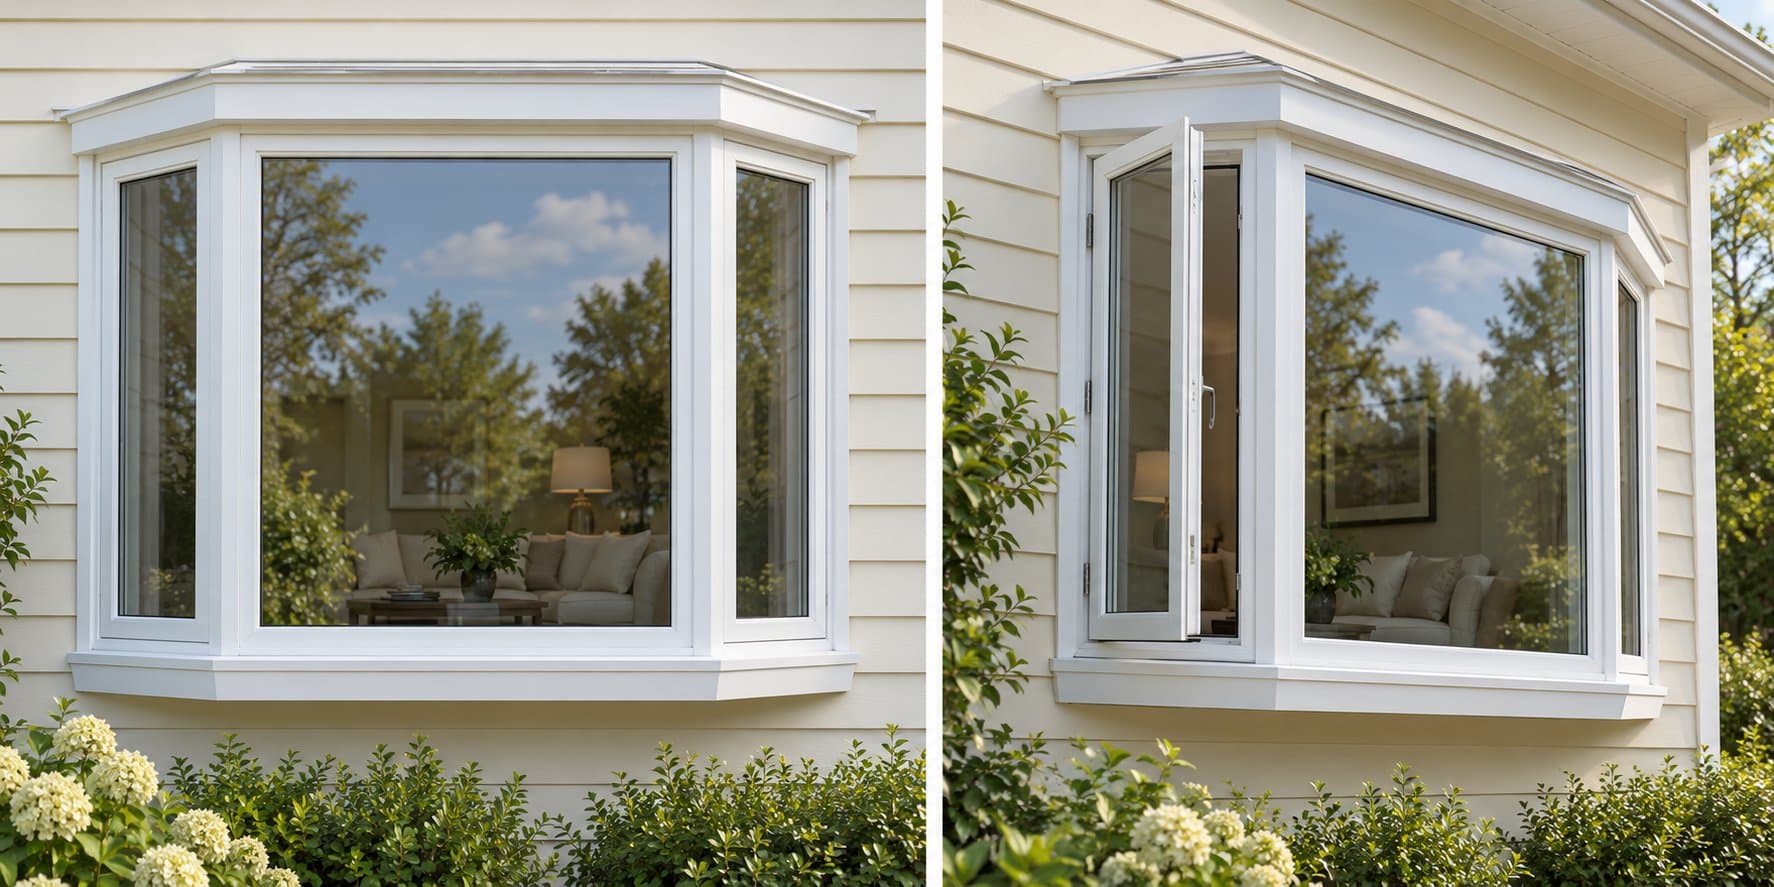
Casement – picture – casement
A broad fixed centre pane is flanked by narrower side casements. The side units open outward while the centre remains fixed.
Confirm the widths and hinge sides of the two opening units before ordering.
 Window views
Bay
A bay window projects from the wall in three flat sections: a front window and two angled side windows. Side sections may be fixed or operable.
Ask how the roof, support, insulation, exterior finish, and inside seat will be built.
 Window views
Bow
A bow window uses four or more narrower sections set at gentle angles to form a shallow curve. The example has five sections.
Confirm which sections open and how the projection will be supported and weatherproofed.
 Window views
Hopper
A hopper window is hinged at the bottom and tilts inward from the top. It is often seen in shorter basement openings.
Check indoor clearance and whether the open sash affects a window well or escape route.
 Window views
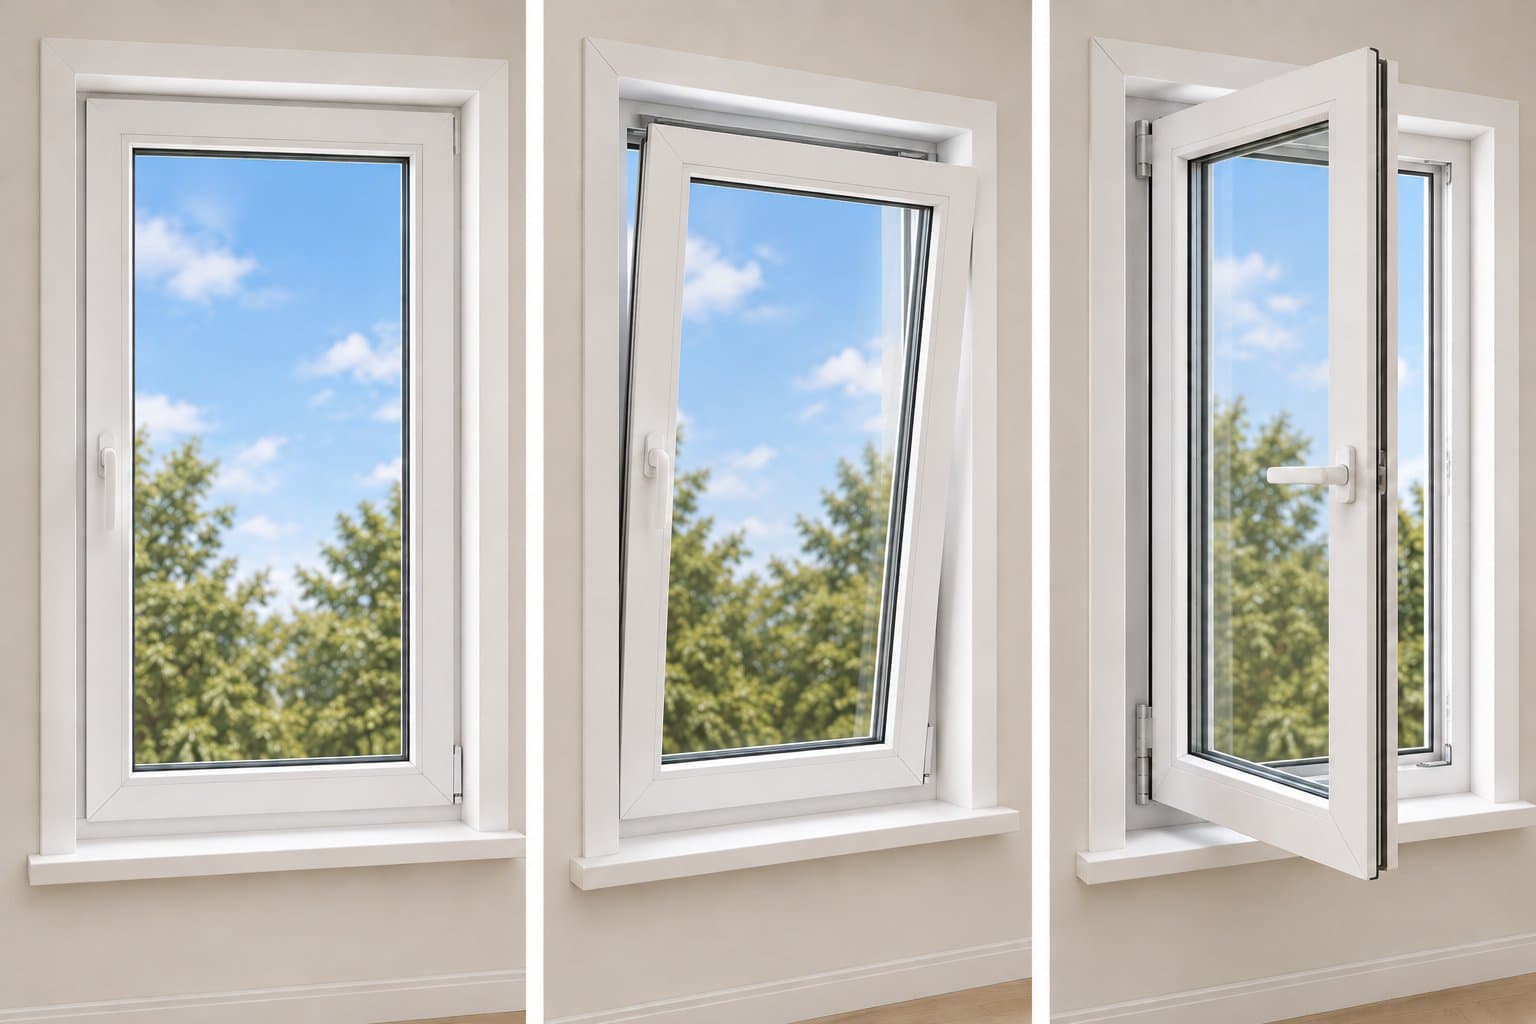
Tilt and turn
This sash can tilt inward at the top for ventilation or swing inward from the side for a wider opening. The handle setting controls the mode.
Plan for the space the sash needs inside the room and verify the chosen screen system.