Comfort and energy
Compare U-factor, air leakage and the glass package. Savings depend on the old windows, climate, heating system and installation. A product efficiency percentage is not the same as a percentage off your entire heating bill.
Free homeowner education
Clear, practical information to help you understand windows, doors and contractor quotations before you make a decision.
 Knowledge
Decide what your home needs
Start with the problem you want to solve. Then compare the benefits, limitations and complete installed cost of your options.
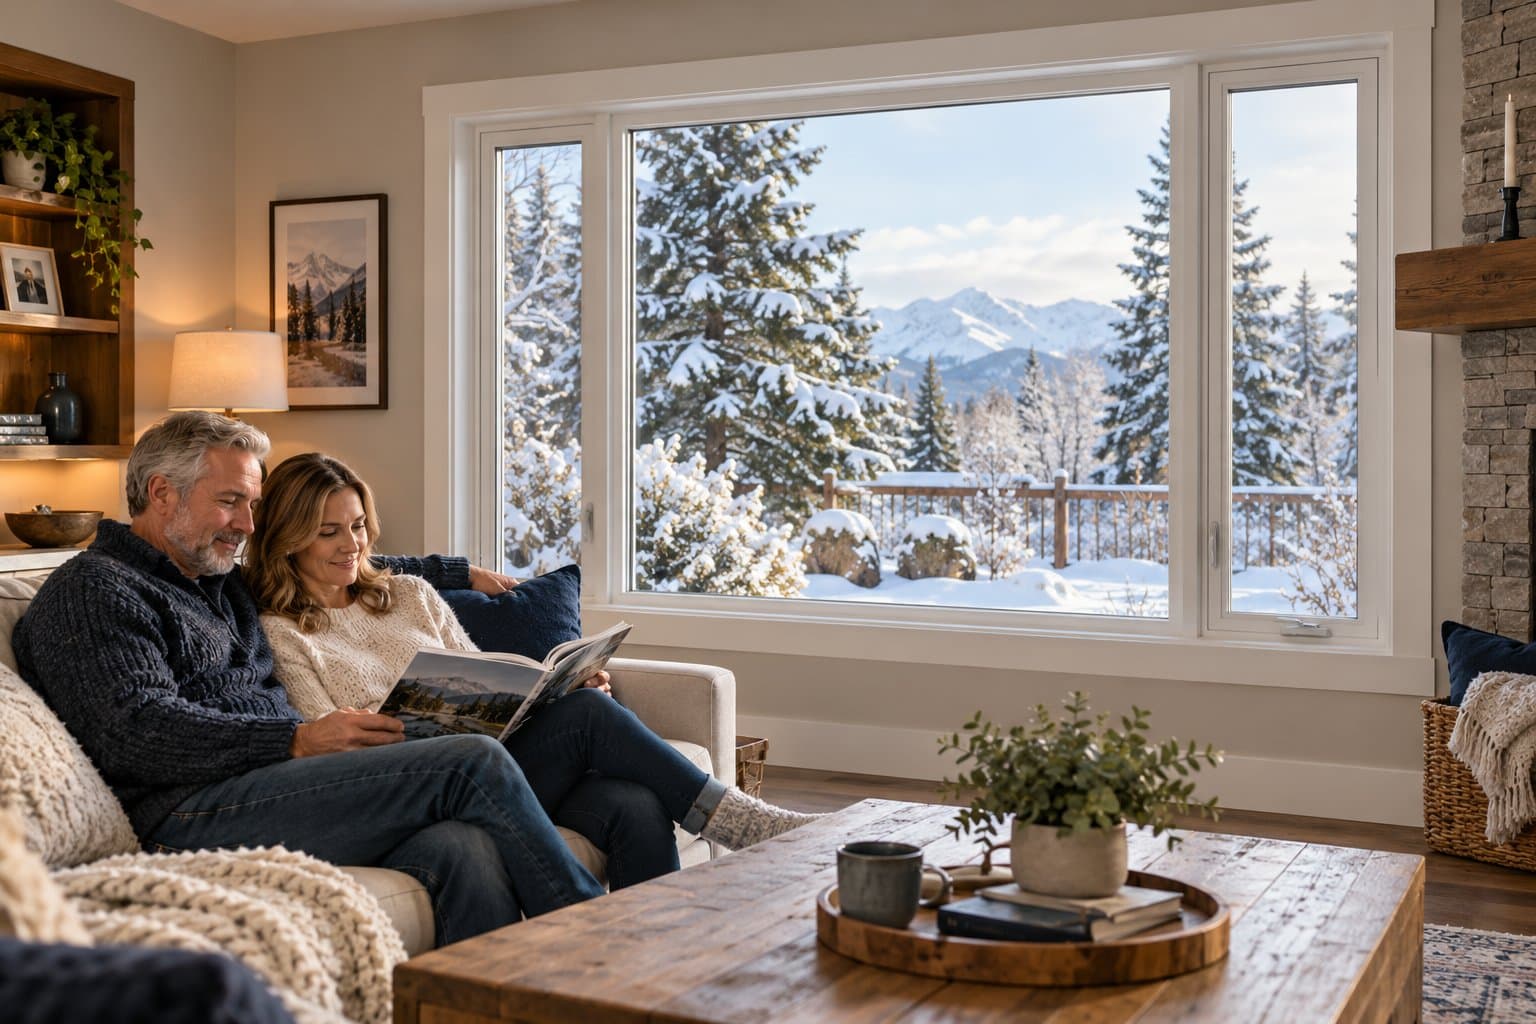
Replacement may be worth considering when frames are deteriorating, water is entering, operation is difficult, or the existing windows no longer meet your comfort and use goals.
Better-performing windows, properly installed, can reduce heat loss and drafts and make nearby seating more comfortable. The glass, frame, seals and installation all contribute.
A new style can improve ventilation, cleaning access or the view. Compare the actual glass area: a replacement inside an old frame can reduce it.
Compare U-factor, air leakage and the glass package. Savings depend on the old windows, climate, heating system and installation. A product efficiency percentage is not the same as a percentage off your entire heating bill.
Warmer interior surfaces can reduce condensation, but humidity and airflow still matter. Noise reduction depends on the glazing and seals; triple panes alone do not guarantee a particular sound reduction.
Balance benefits against the installed price, finishing work and disruption. Appearance and resale appeal can matter, but do not assume the project will pay for itself through energy savings or resale.
These are typical tradeoffs. Size, hardware, screens and tested performance vary by product. A style name alone does not establish emergency-escape suitability.
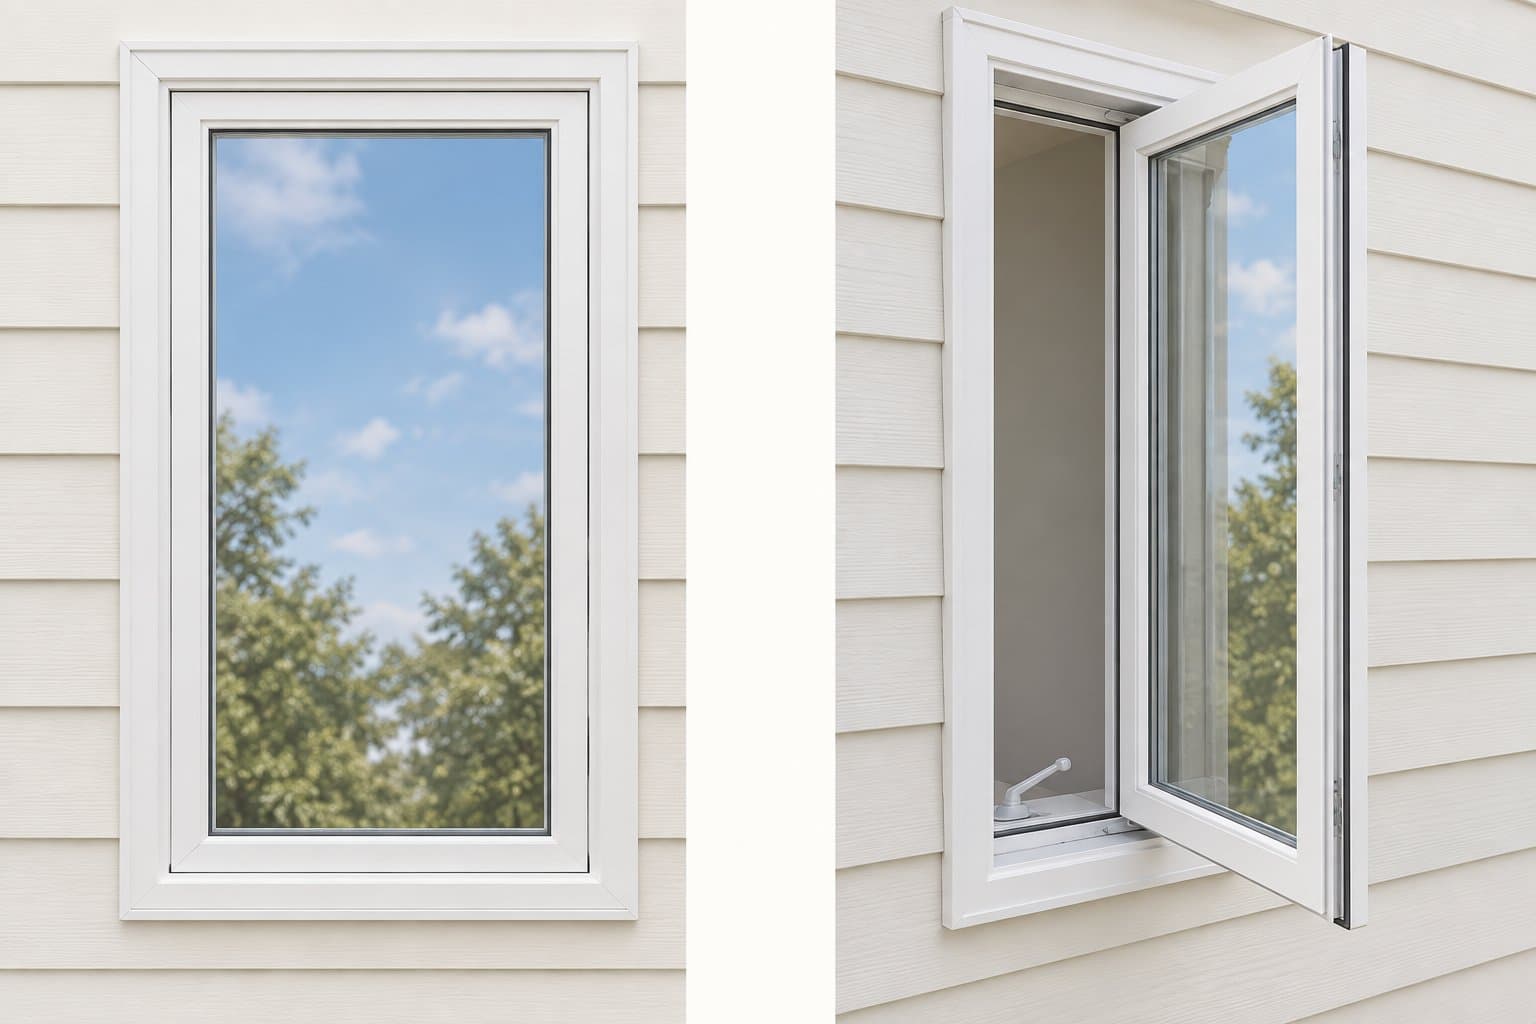
Advantages: Tight compression closure; a broad ventilation opening.
Tradeoffs: Projects outdoors; crank and hinges need maintenance.
What to ask: Check walkways, hinge side and actual clear opening.
See the operating views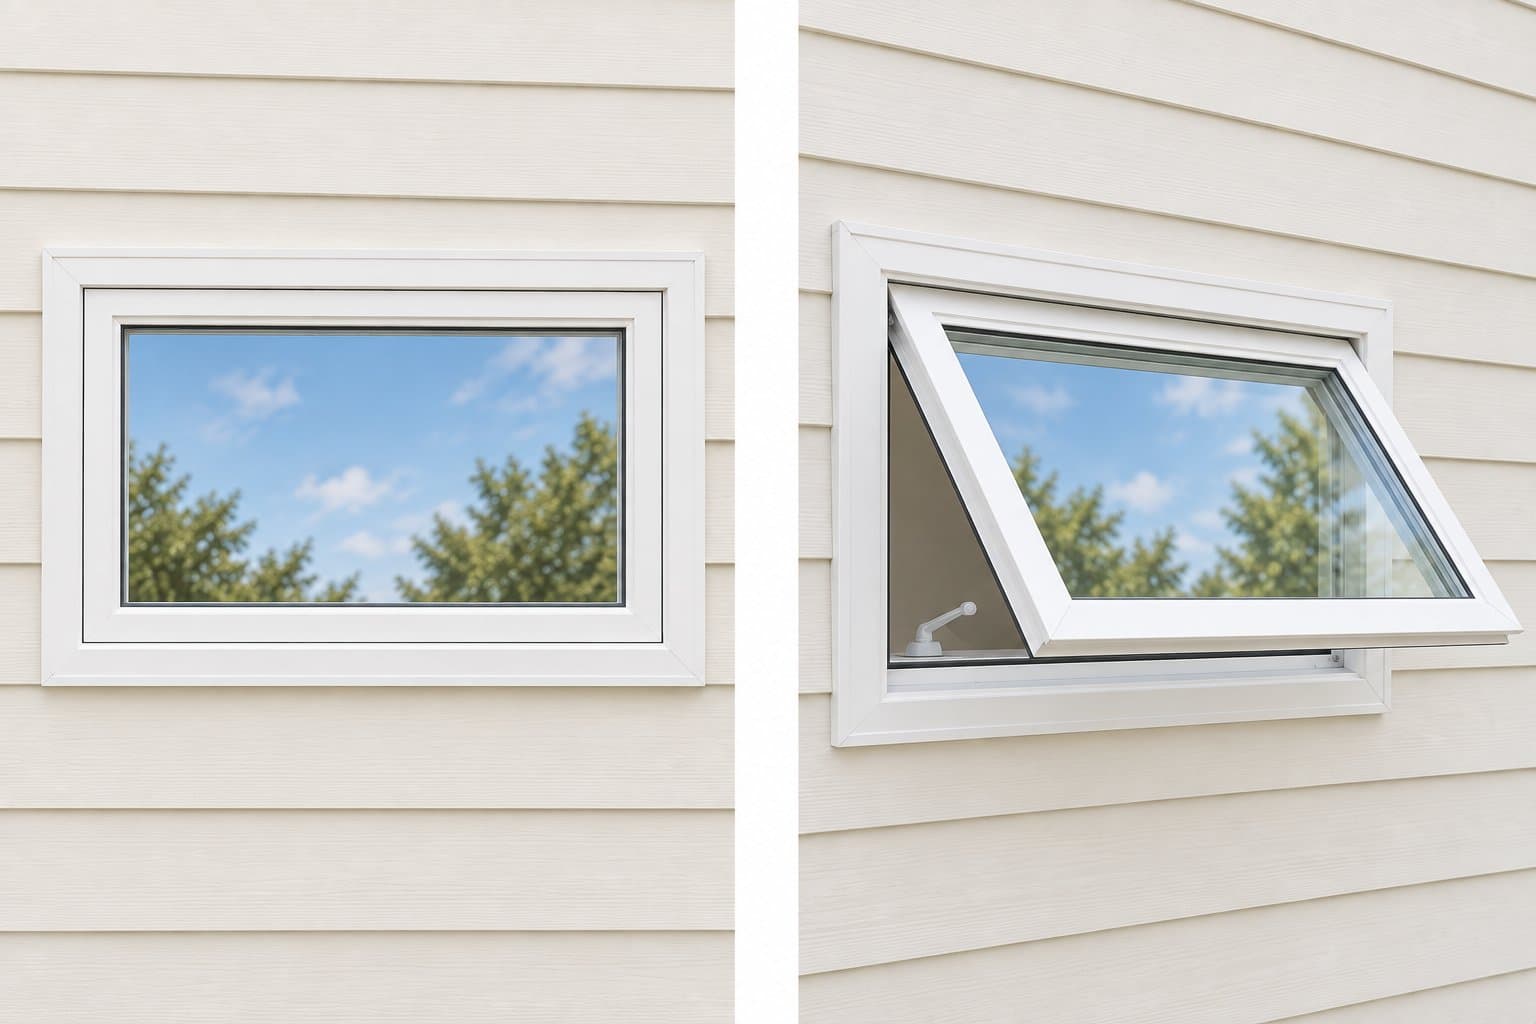
Advantages: Ventilation in wide, short openings; sash provides some shelter from light rain.
Tradeoffs: Projects outside; opening can obstruct an escape route.
What to ask: Close in wind-driven rain. Do not assume bedroom egress.
See the operating views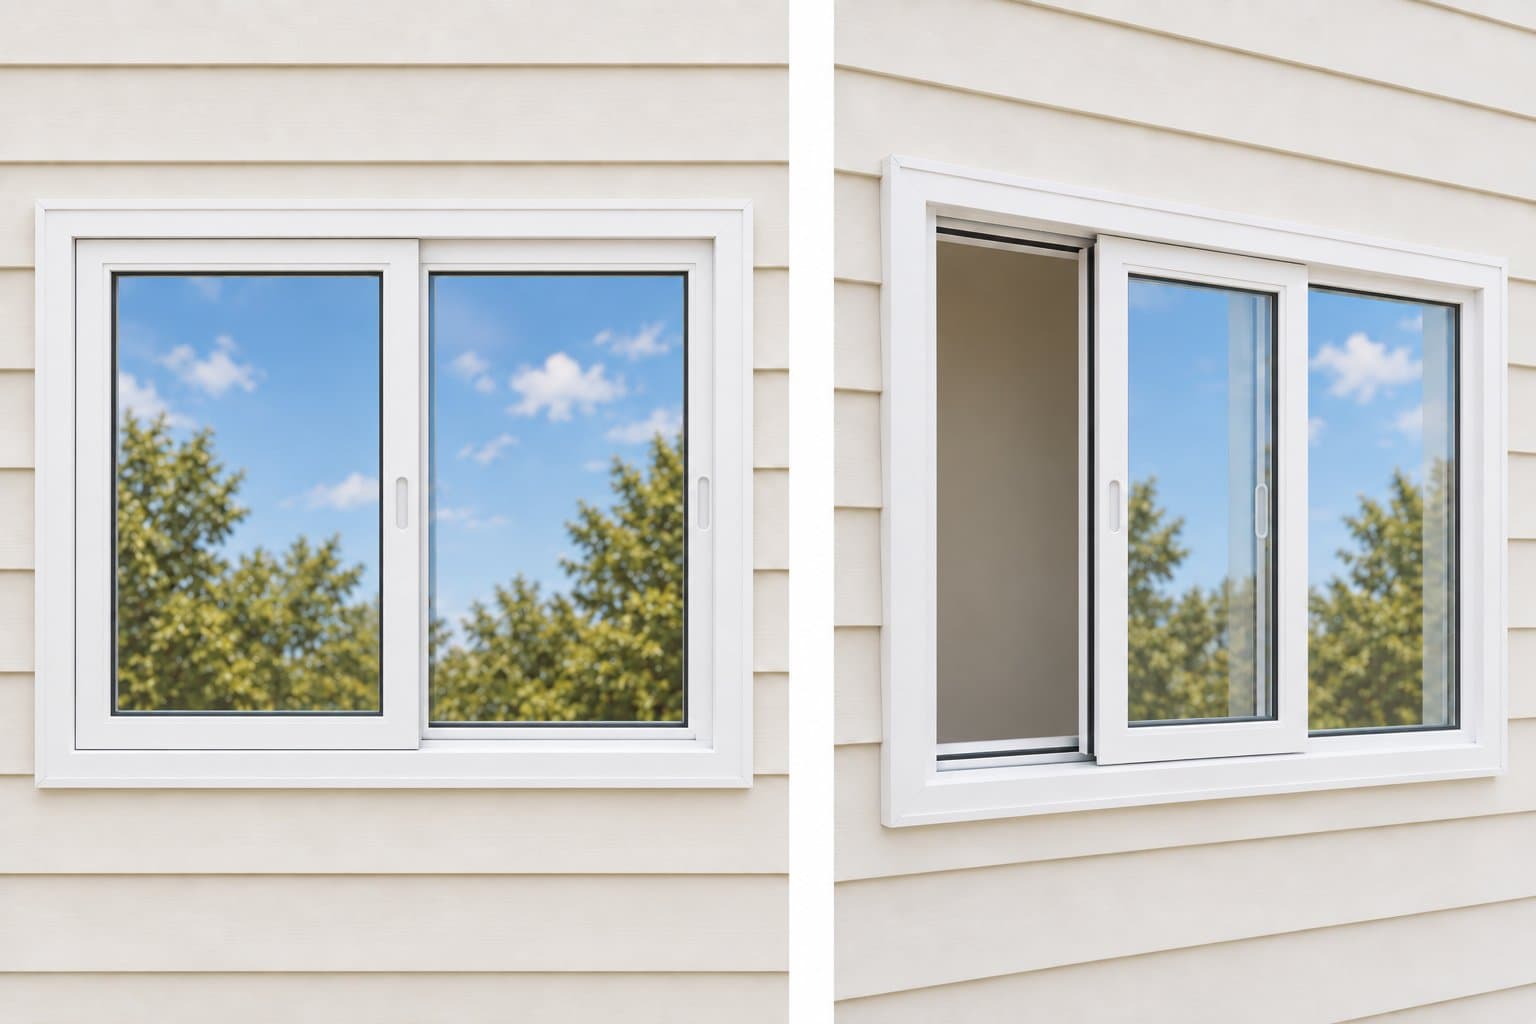
Advantages: No outward swing; useful near decks and paths.
Tradeoffs: Only part of the width opens; tracks need cleaning.
What to ask: Confirm moving panels, screens and tested air leakage.
See the operating views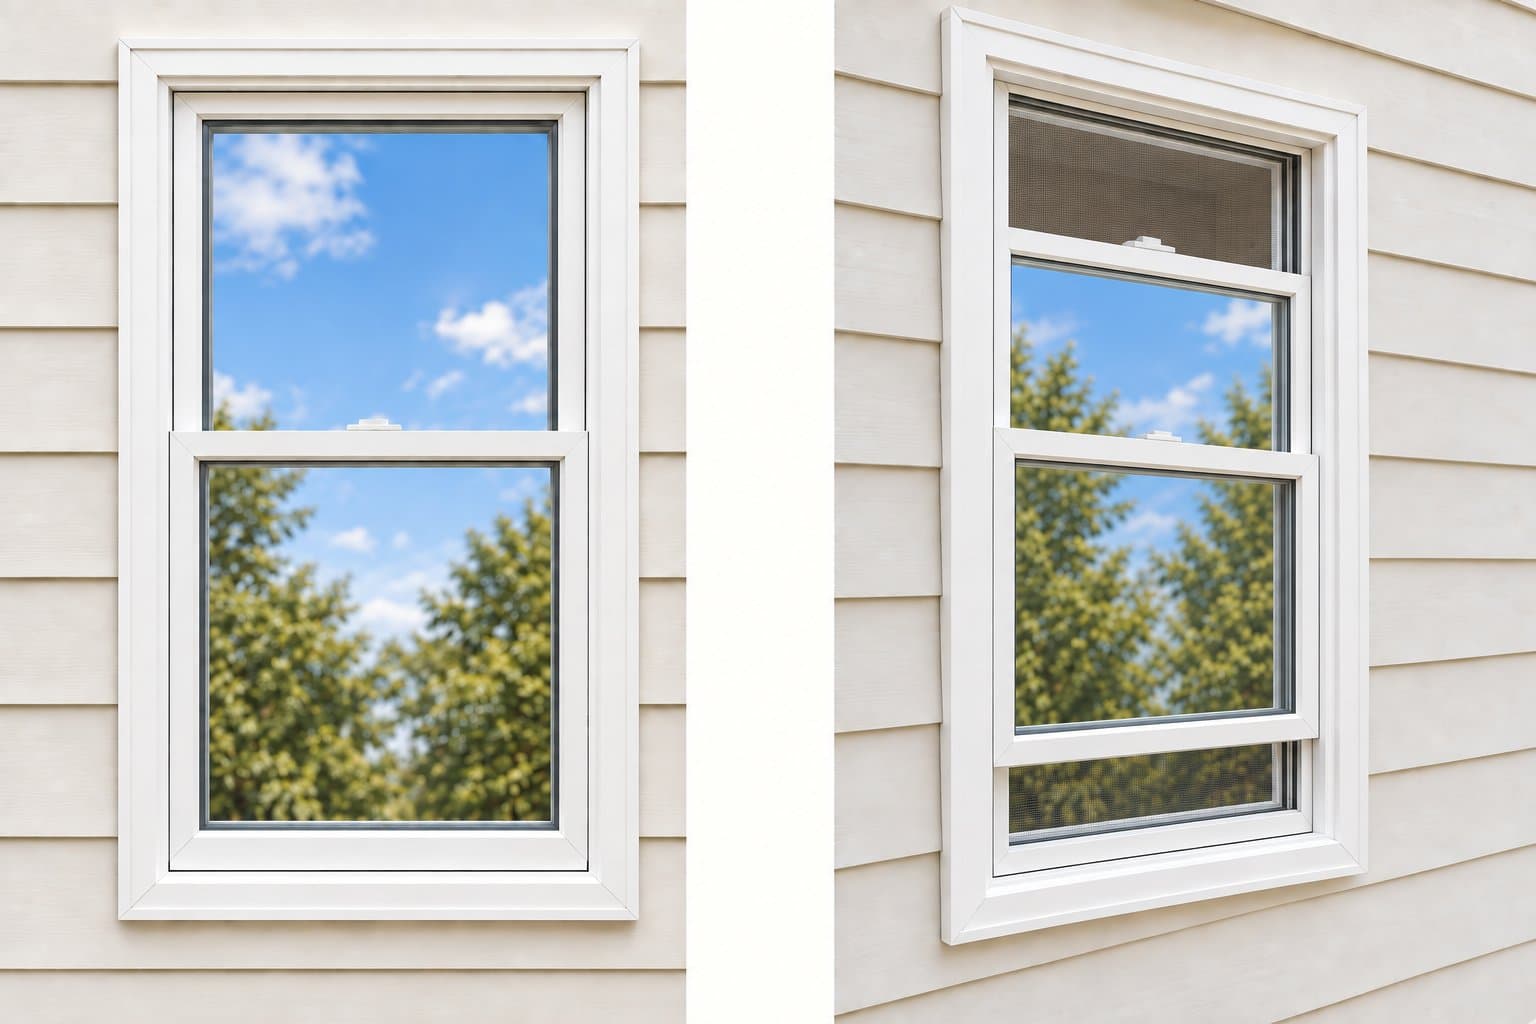
Advantages: Suits tall openings; double hung offers top or bottom ventilation.
Tradeoffs: Part of the height opens; balances and tracks need care.
What to ask: Check cleaning access and ease of lifting.
See the operating views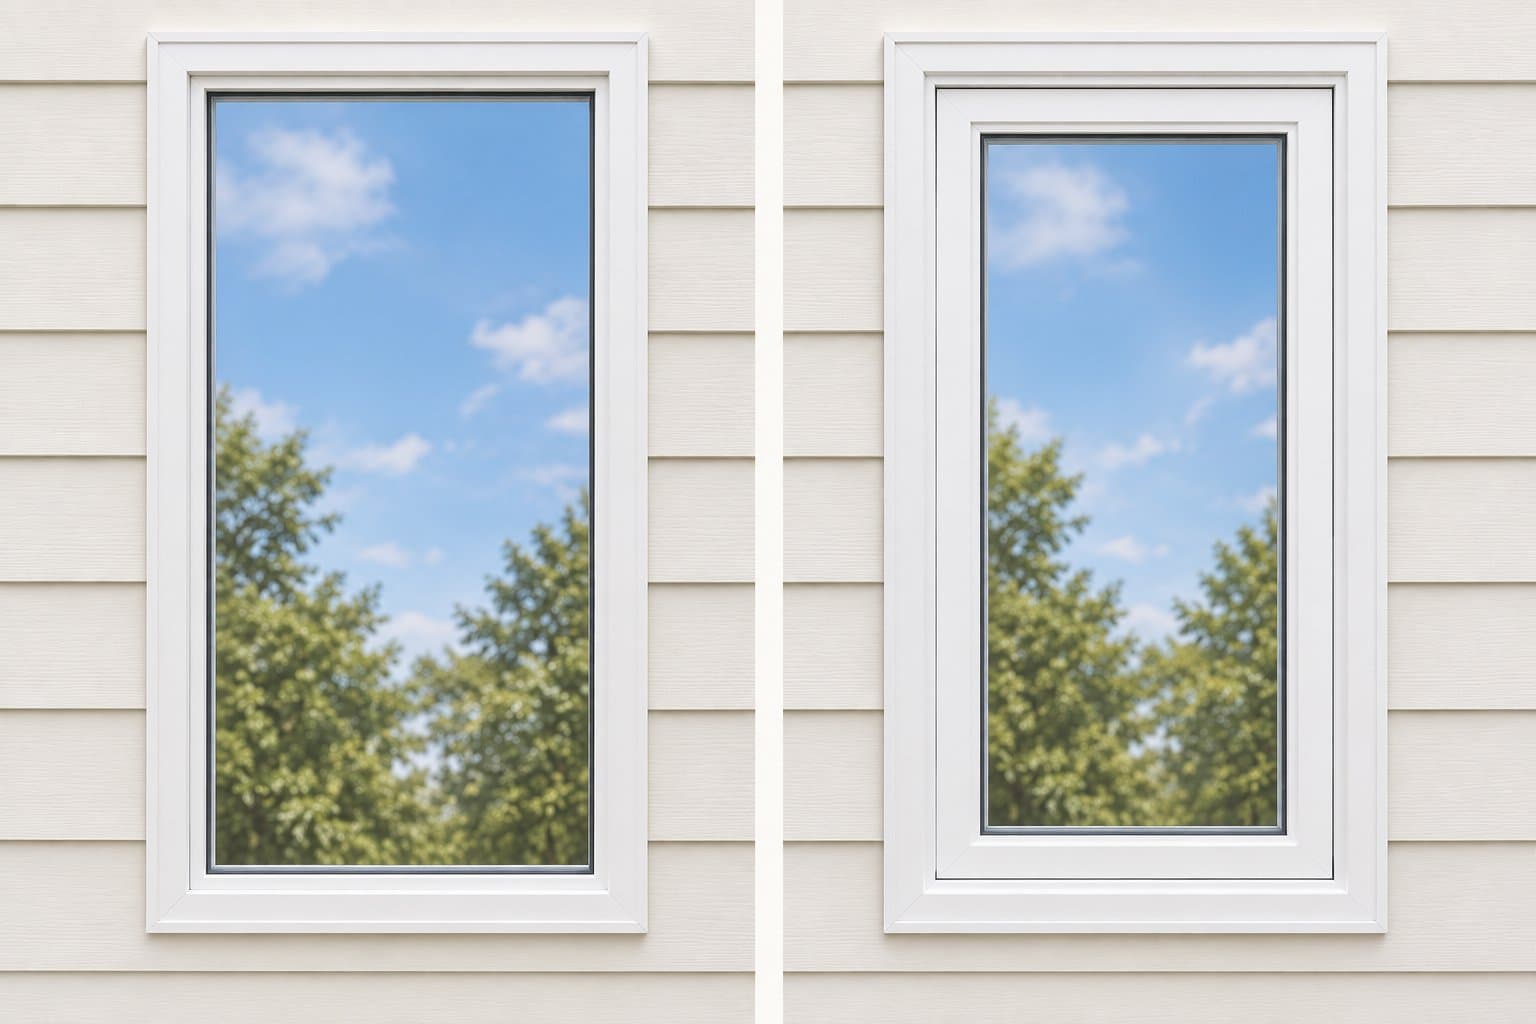
Advantages: Light and views without operating hardware.
Tradeoffs: No ventilation or escape opening.
What to ask: Compare glass area and frame sightlines.
See the operating views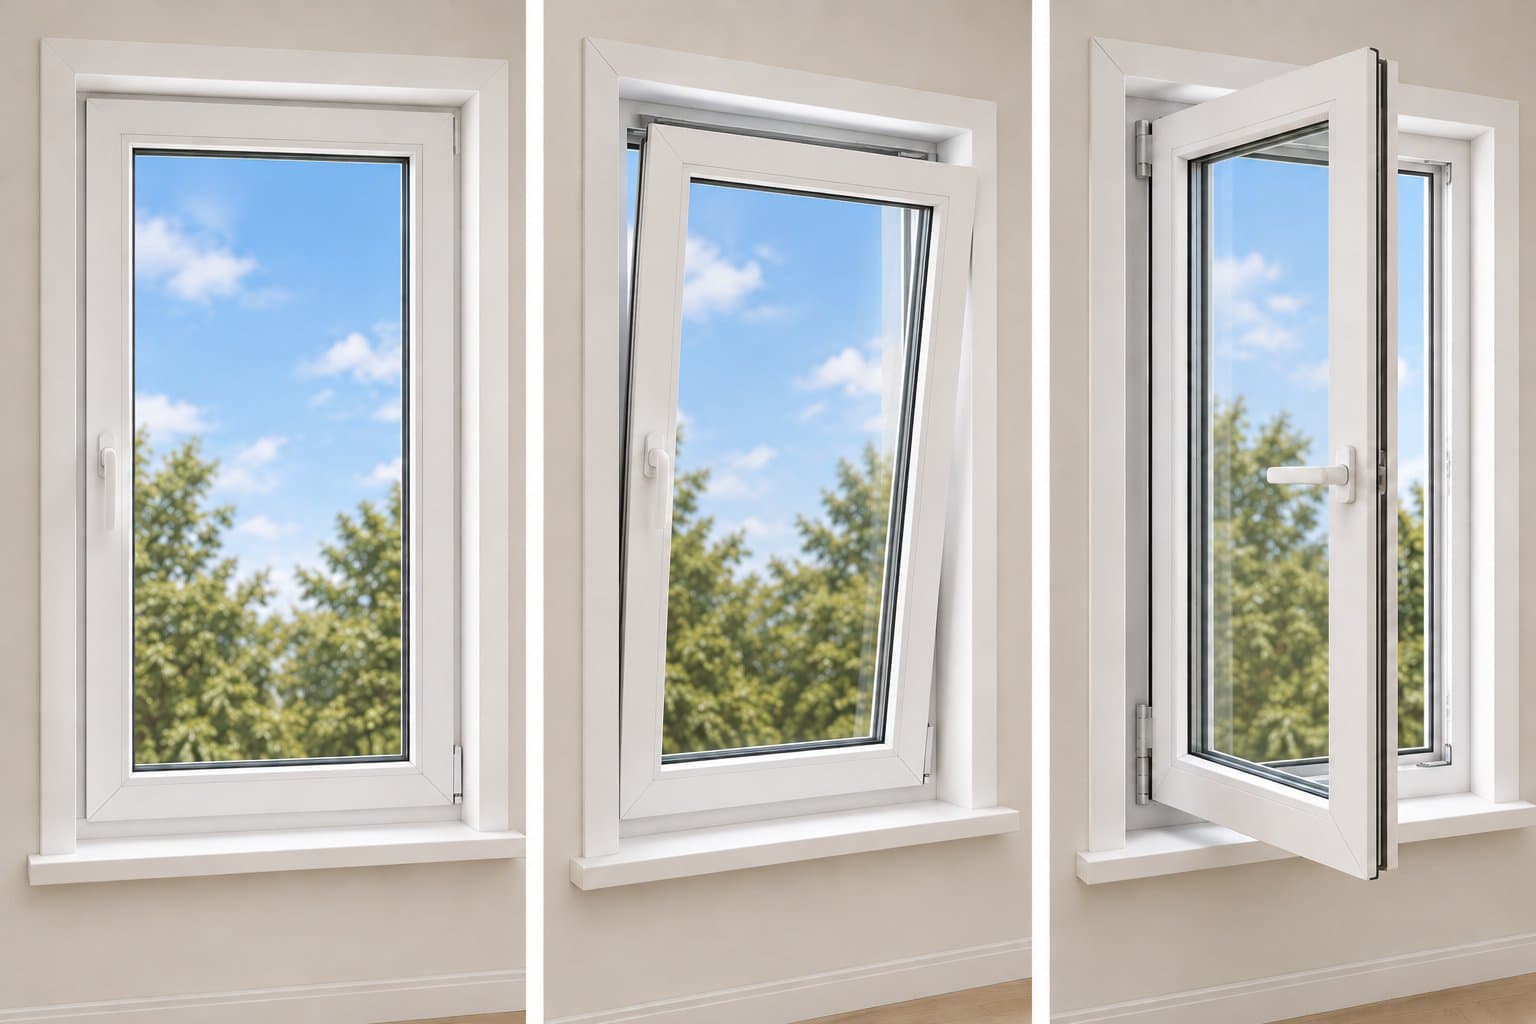
Advantages: Tilt ventilation plus a wider inward opening; convenient interior access.
Tradeoffs: Needs indoor swing clearance and a suitable screen.
What to ask: Check furniture, blinds, handle operation and screen design.
See the operating views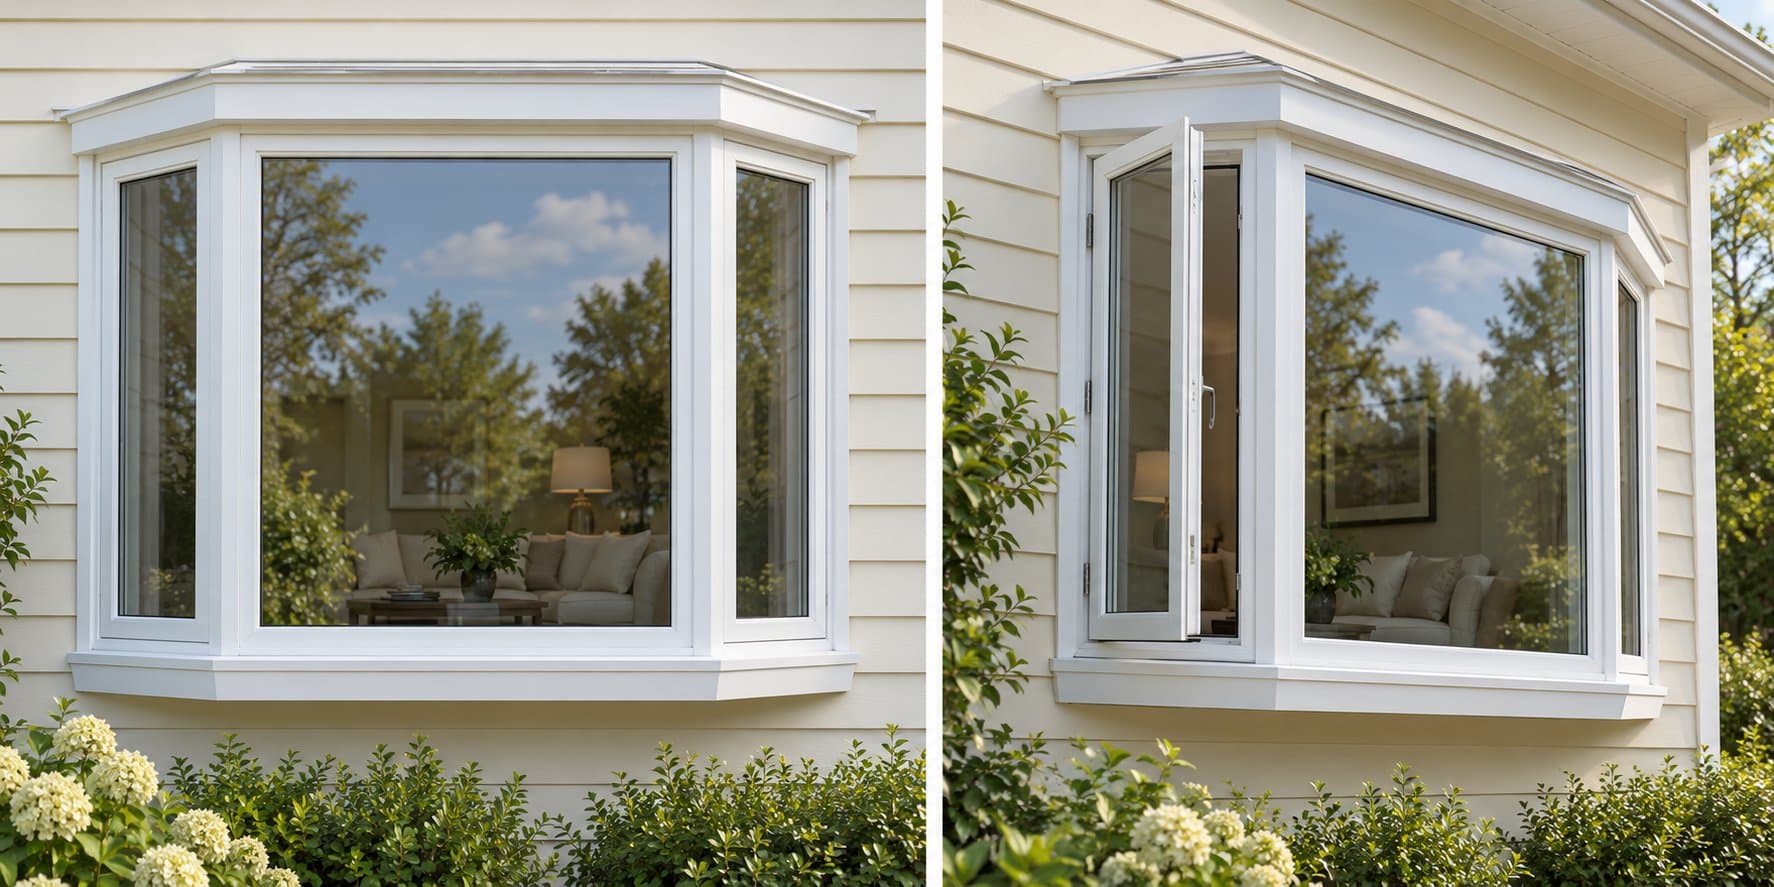
Advantages: A projecting feature that adds views and architectural interest.
Tradeoffs: More complex support, roof, insulation and finishing.
What to ask: Specify structure and weather protection, not only the windows.
See the operating views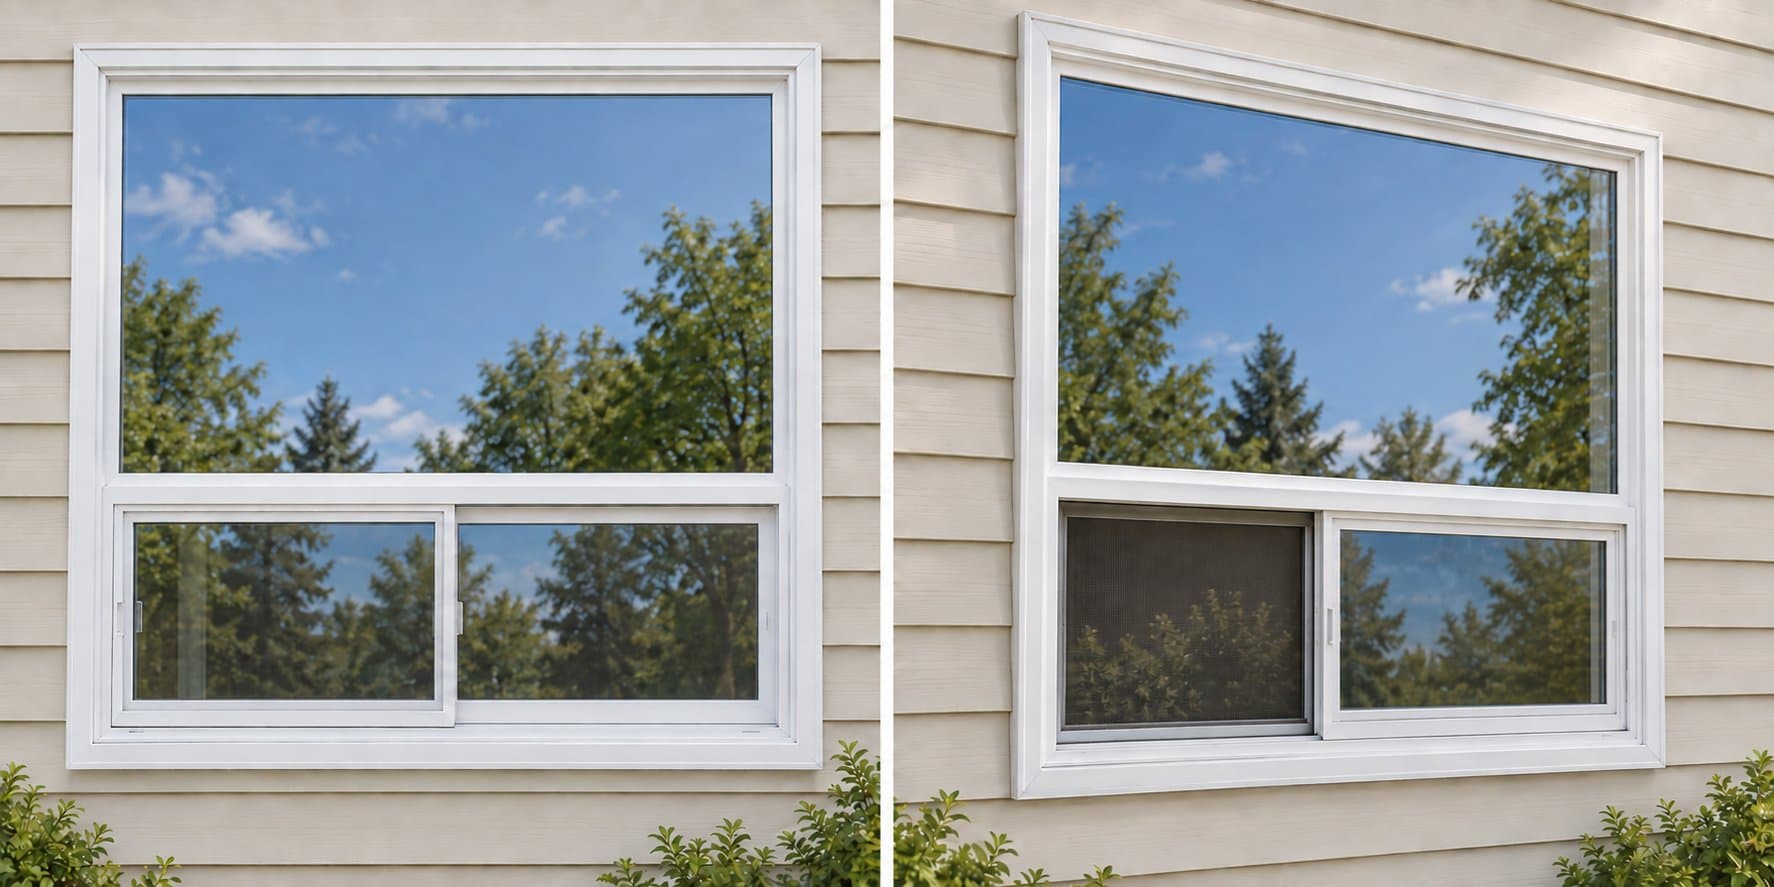
Advantages: A broad fixed view with ventilation below.
Tradeoffs: Bars divide the view; lower opening may be limited.
What to ask: Confirm section dimensions and any required escape opening.
See the operating viewsFrame material affects maintenance and appearance, but it does not determine quality on its own. Compare glass, hardware, construction, ratings and installation too. Relative prices vary by manufacturer and project.
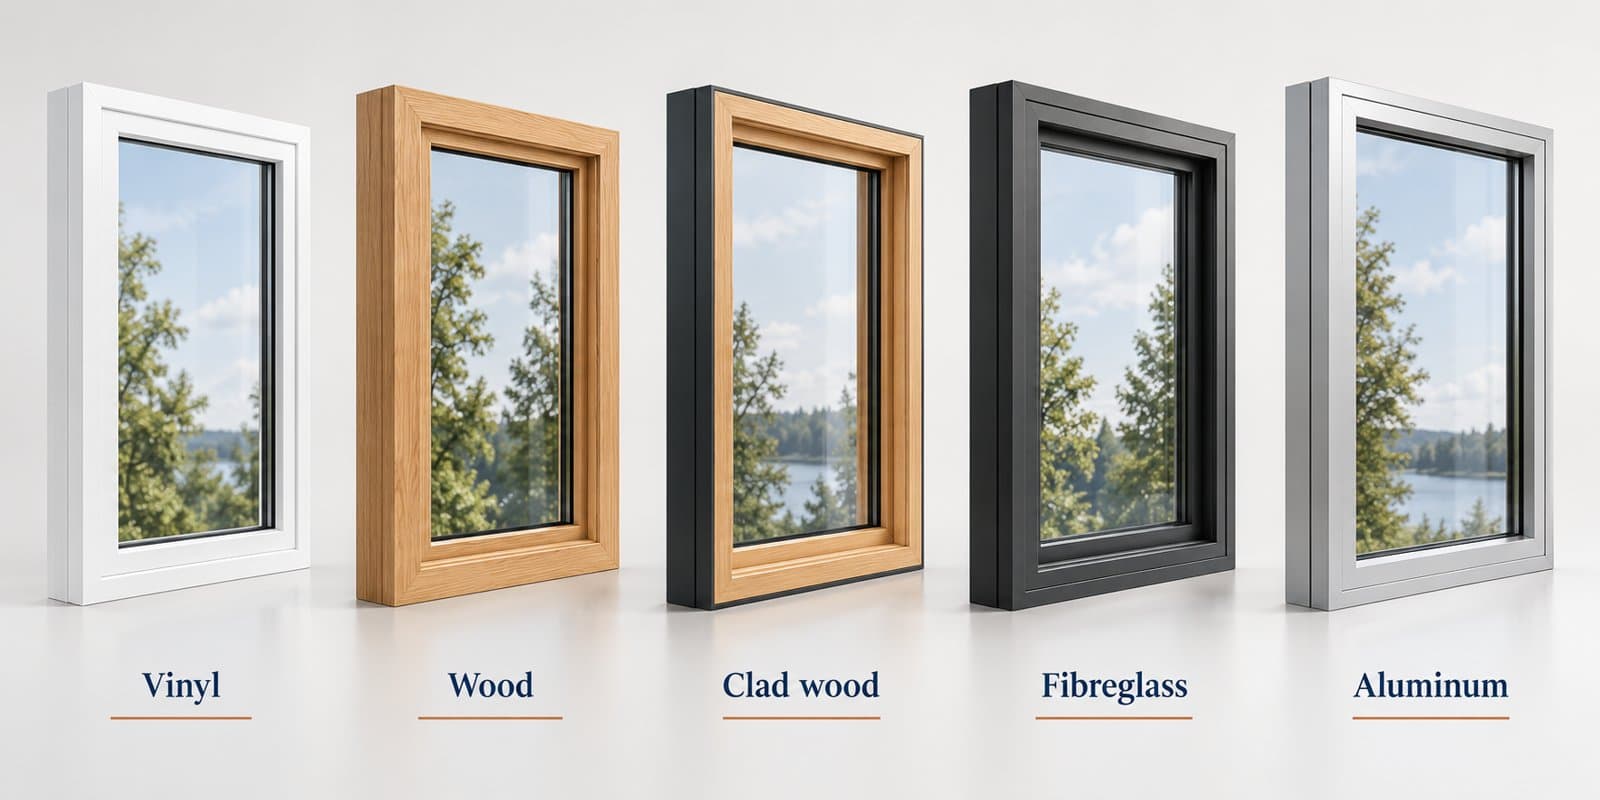
| Material | Advantages | Tradeoffs | Ask your contractor |
|---|---|---|---|
| Vinyl / PVC | Low maintenance; moisture resistant; many residential options. | Profiles and reinforcement vary; colour and size limits depend on the series. | Ask for whole-window ratings and approved colour/size combinations. |
| Wood | Natural interior finish; good insulating properties. | Exposed wood needs finish maintenance and moisture protection. | Confirm exterior protection and finishing responsibilities. |
| Clad wood | Wood interior with an exterior protective covering. | Usually a higher-cost option; cladding does not remove every maintenance task. | Check corners, drainage, interior finish and cladding warranty. |
| Fibreglass | Good dimensional stability; low maintenance with an appropriate finish. | Price, local availability and finish options vary. | Compare the actual model and service support. |
| Aluminum | Strong frames; can suit slim profiles and large configurations. | Conducts heat readily; thermal breaks and the complete design matter. | Request thermal-break details and whole-product ratings. |
| Hybrid / composite | Combines materials to suit different surfaces or functions. | The name alone does not explain construction or performance. | Ask which material is used in each part and why. |
Choose the arrangement around passage, ventilation, privacy and available space. Illustrations show typical configurations; confirm the exact product drawing.
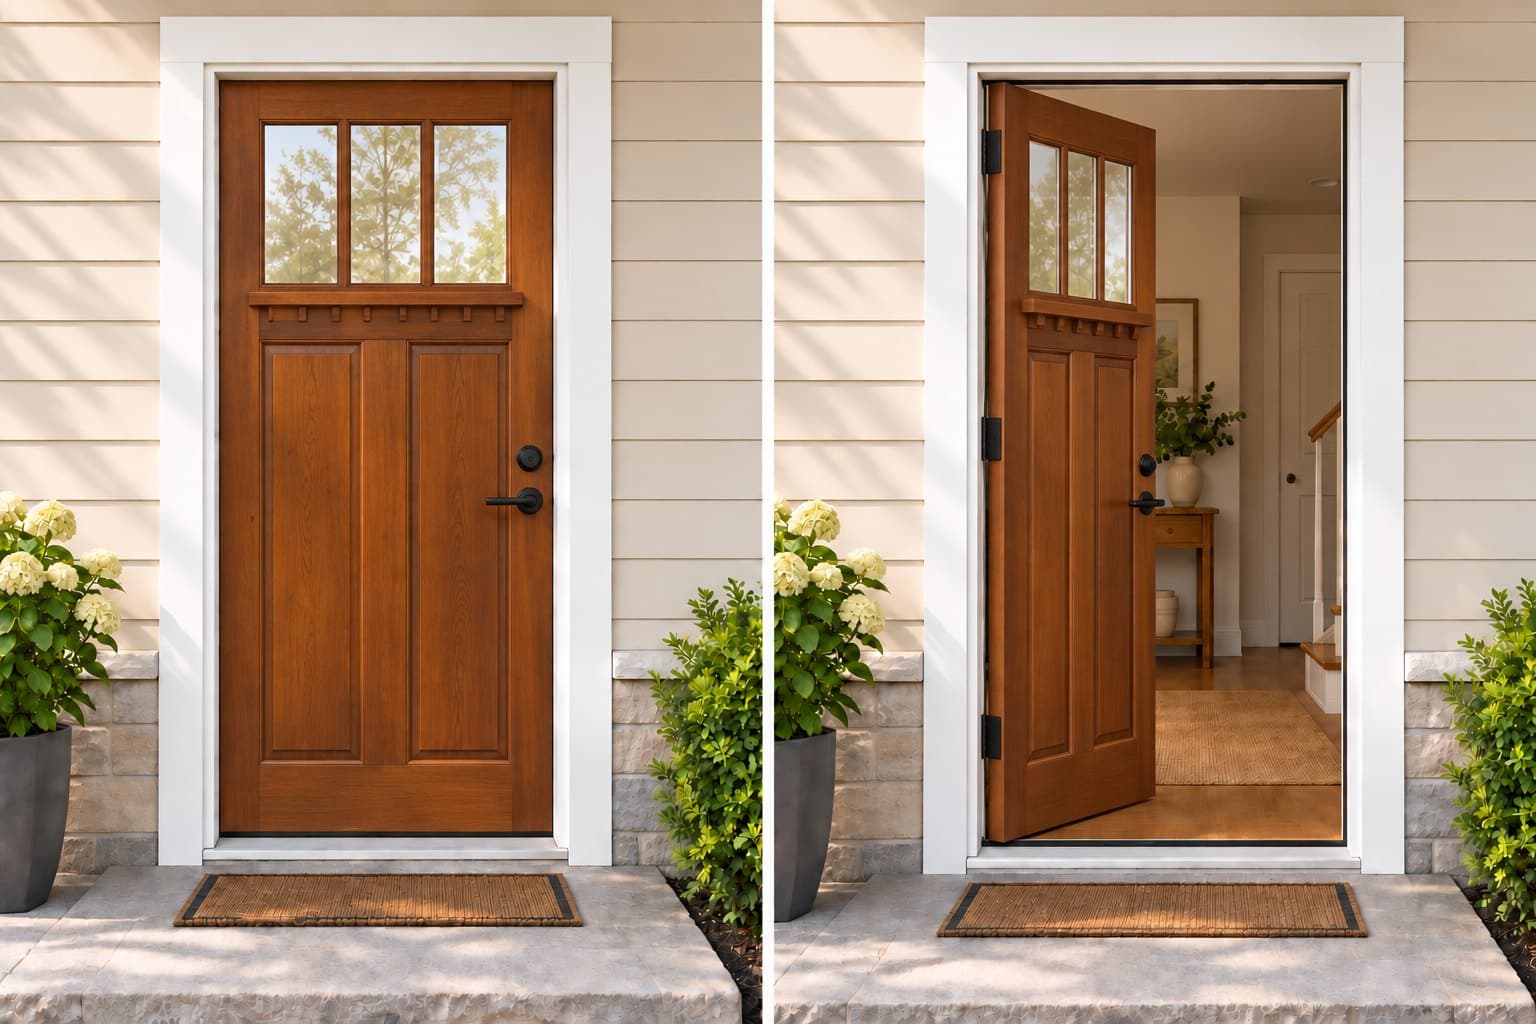
Advantages: Simple everyday access; many panel and glass designs.
Tradeoffs: Needs swing clearance; glass changes privacy and performance.
What to ask: Compare the complete frame, sill, lock and slab.
See the operating views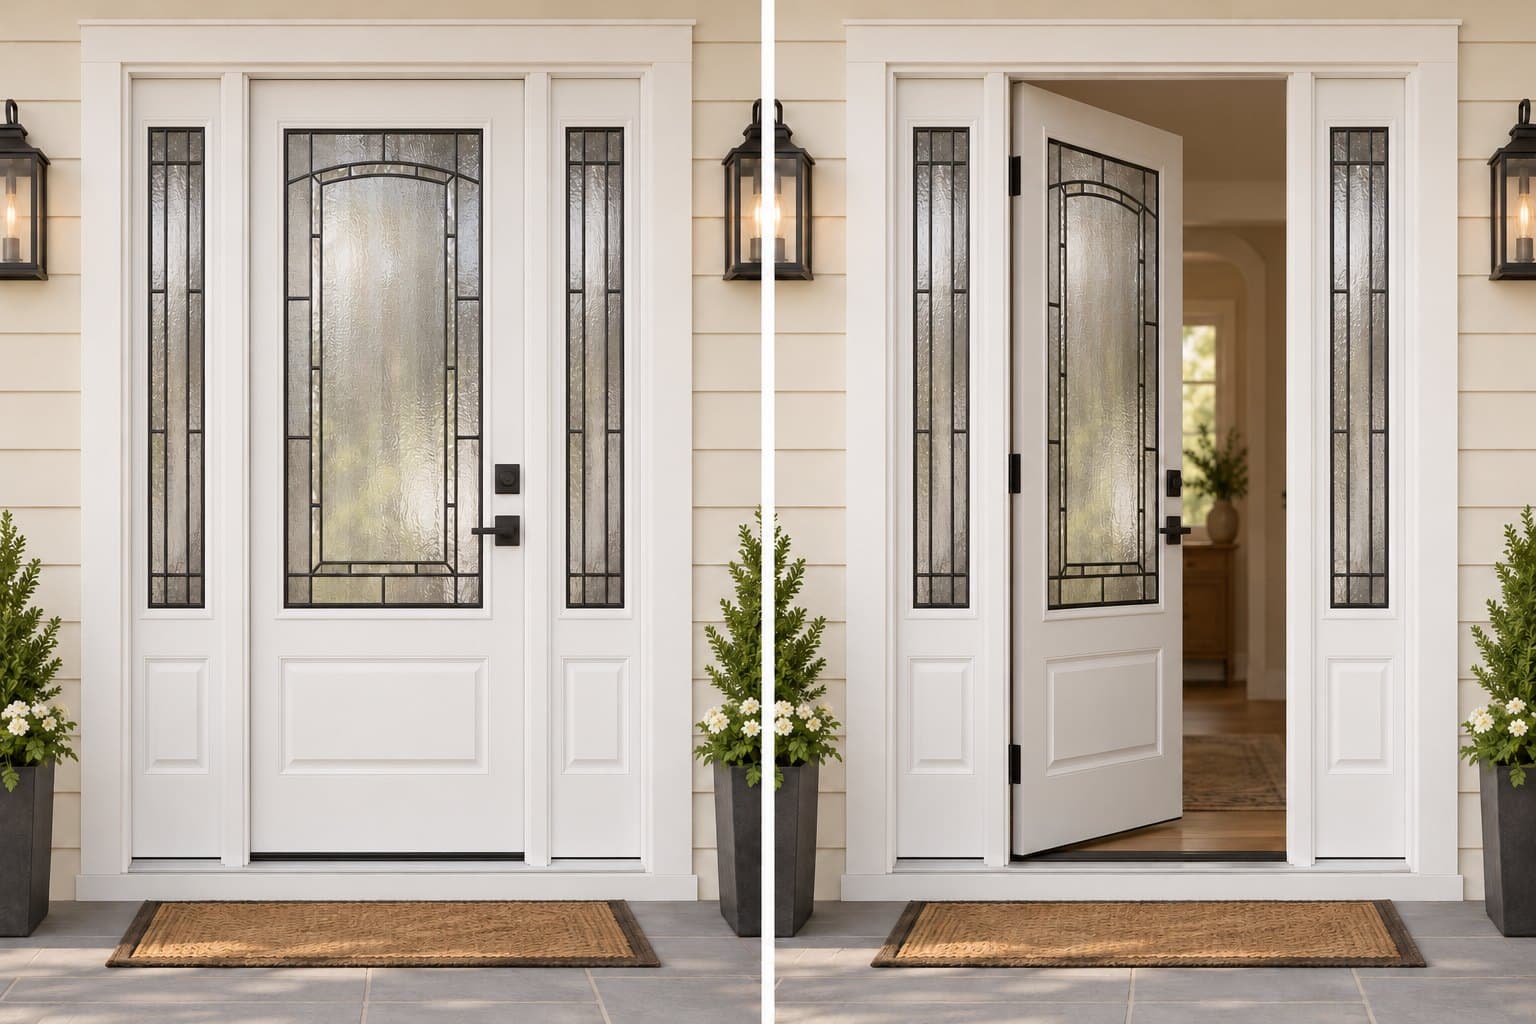
Advantages: More daylight or a wider passage with a double door.
Tradeoffs: Wider opening; more glass or meeting seals to consider.
What to ask: Sidelites stay fixed. Confirm privacy and which door opens.
See the operating views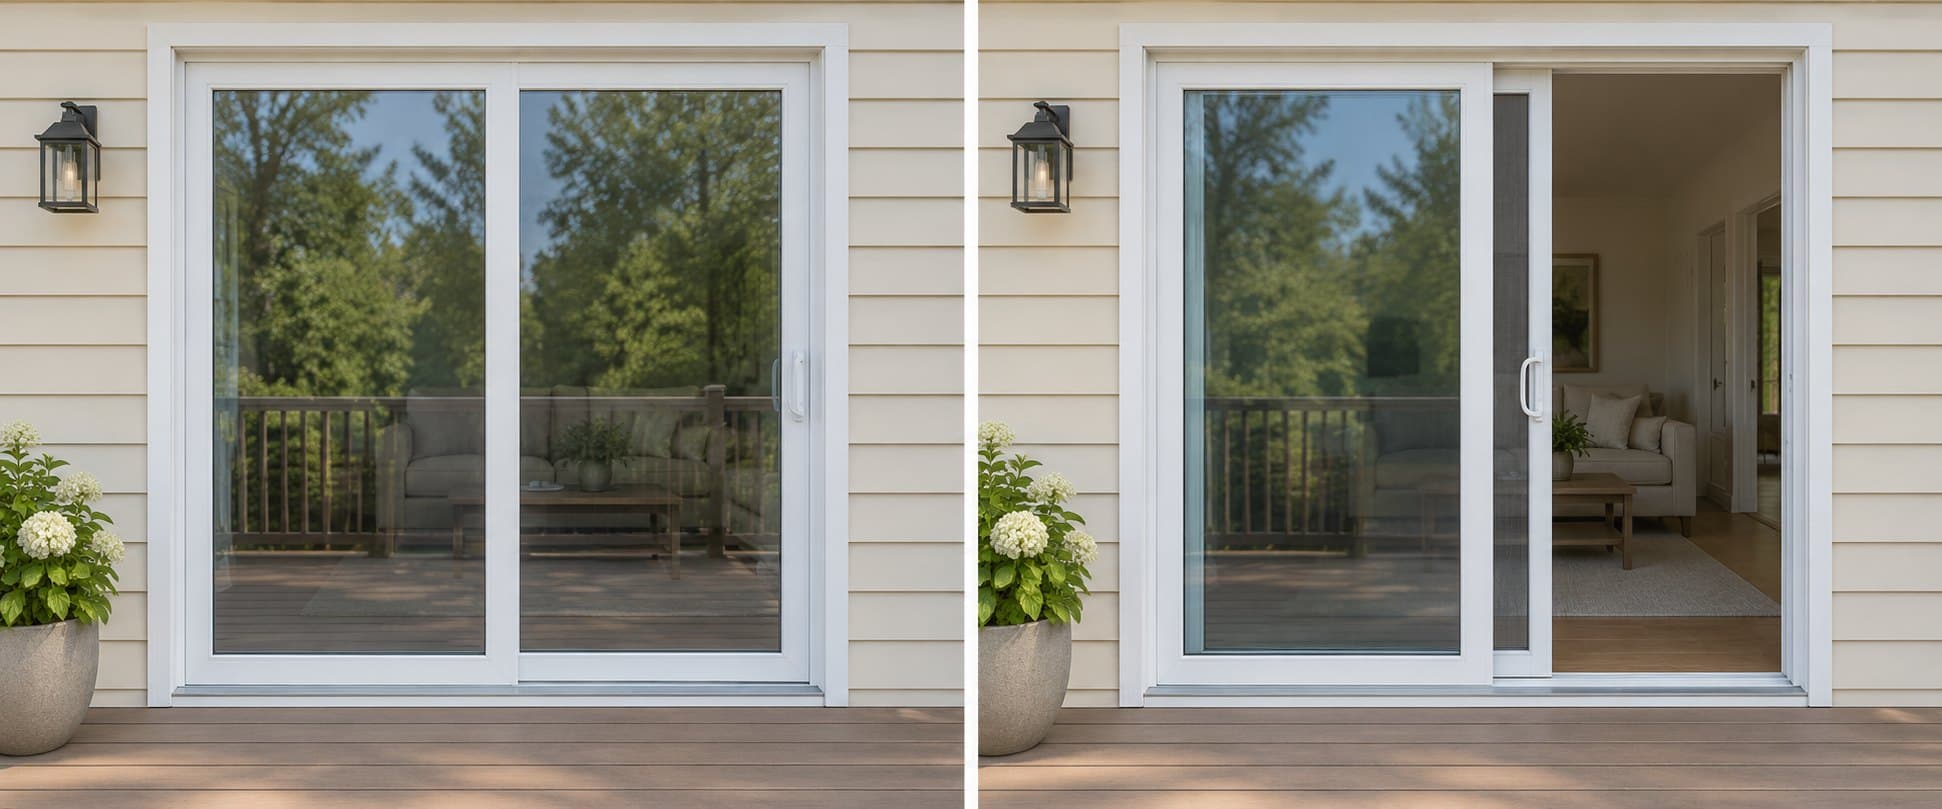
Advantages: Access without indoor or outdoor swing space.
Tradeoffs: Passage is only part of the overall width; tracks and rollers need care.
What to ask: Check sill, drainage, lock, screen and operating direction.
See the operating views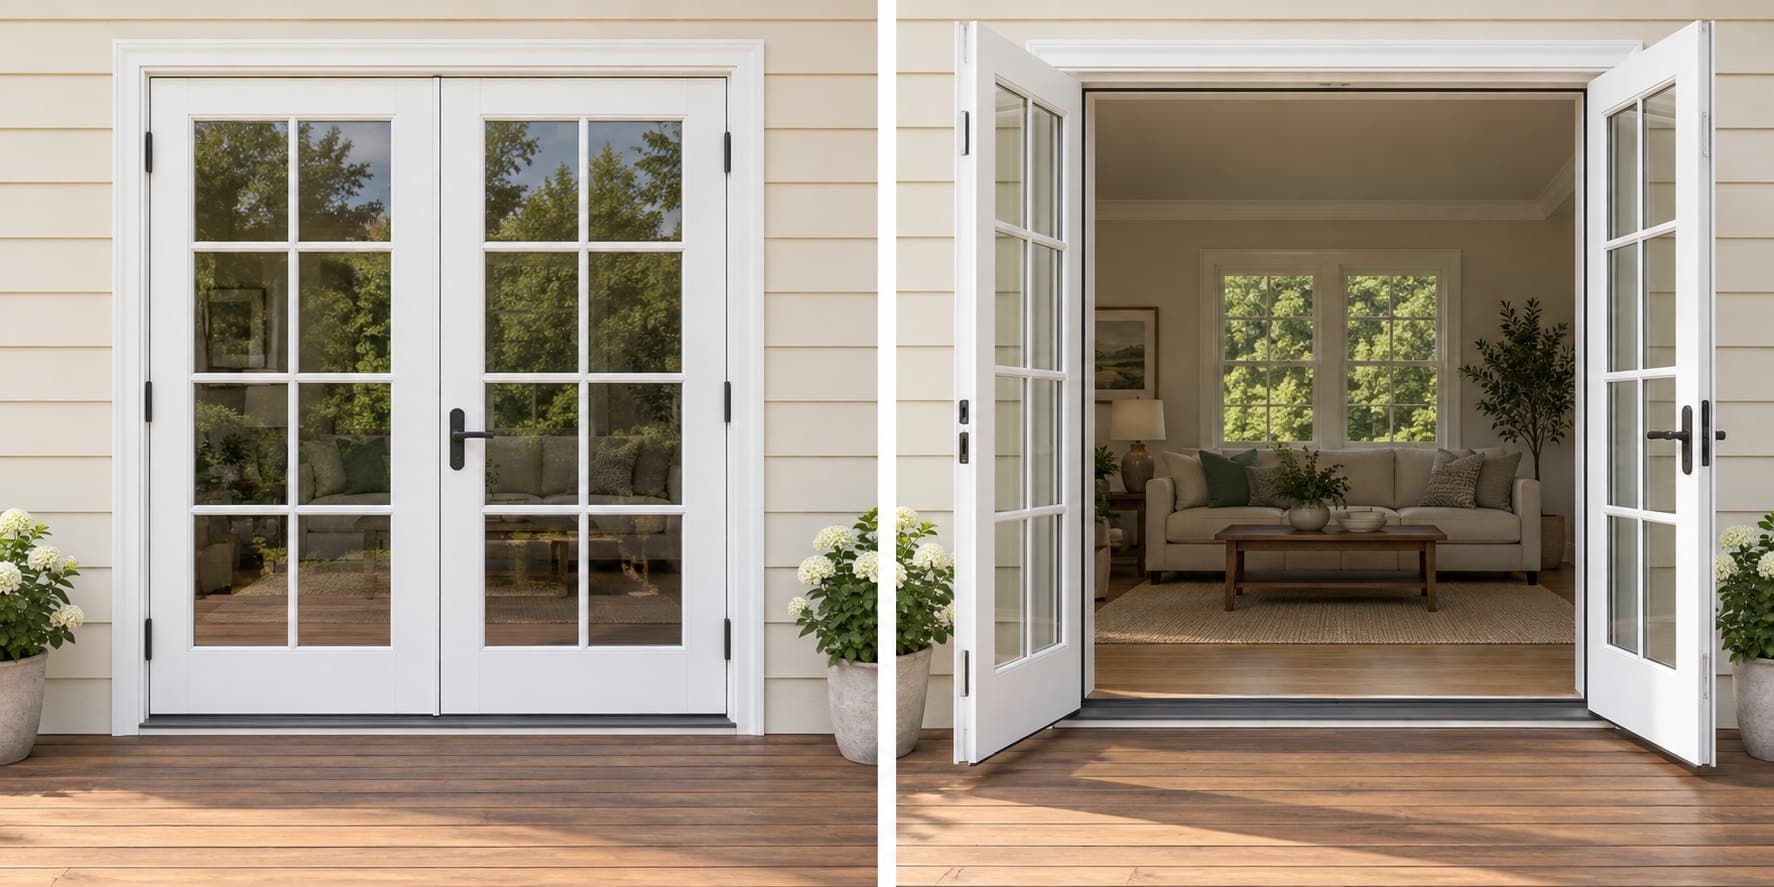
Advantages: Two leaves can provide a wide passage.
Tradeoffs: Requires swing space; centre seals and secondary bolts need attention.
What to ask: Confirm active leaf, opening direction and screen solution.
See the operating views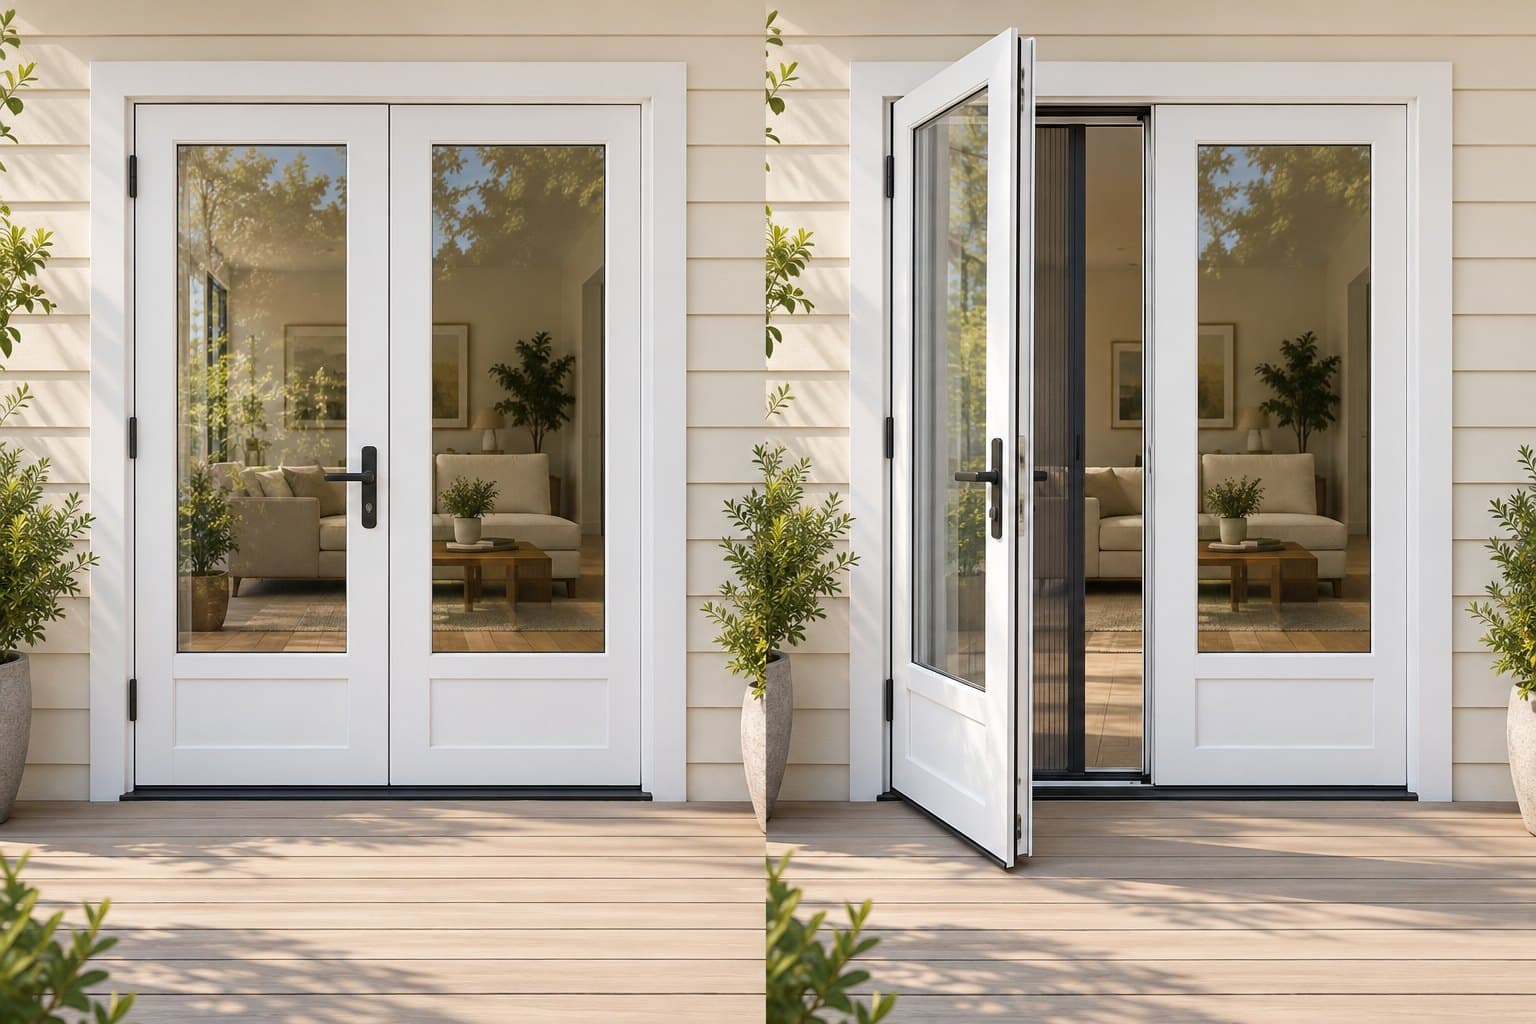
Advantages: Hinged passage with a matching glazed fixed panel.
Tradeoffs: Fixed panel provides light but no ventilation.
What to ask: Verify clear passage and frame dimensions.
See the operating views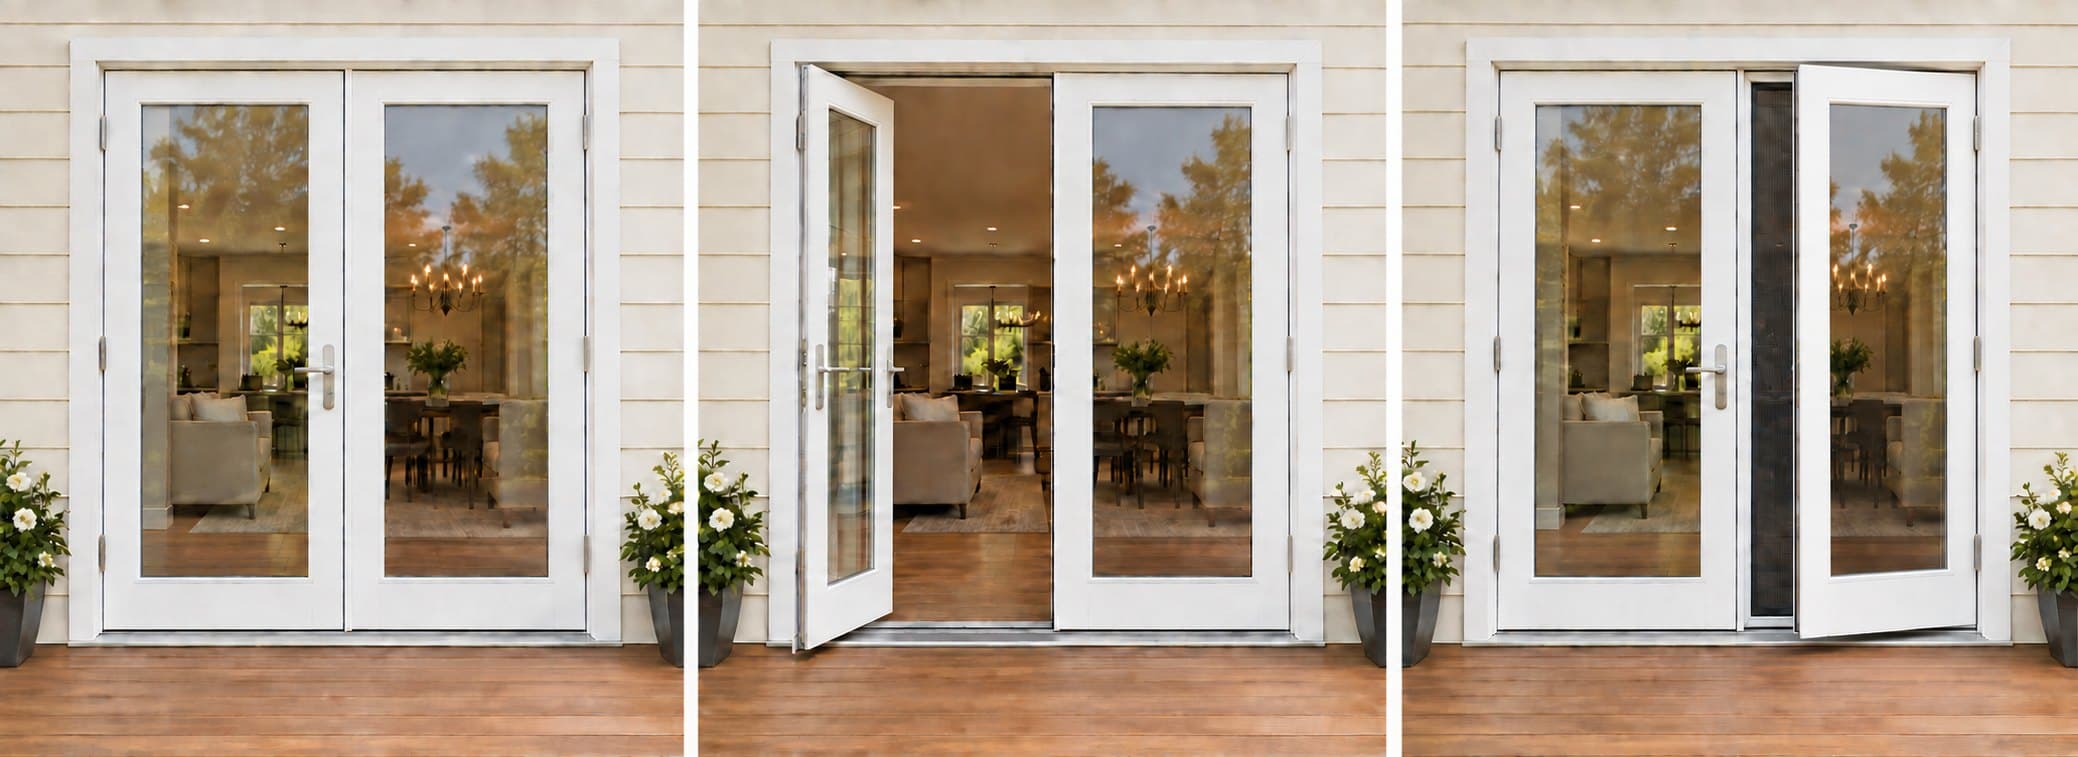
Advantages: Separate passage door and screened venting panel.
Tradeoffs: More hardware; vent panel provides limited opening, not full passage.
What to ask: Confirm screen, cam locks and vent limit for the exact model.
See the operating views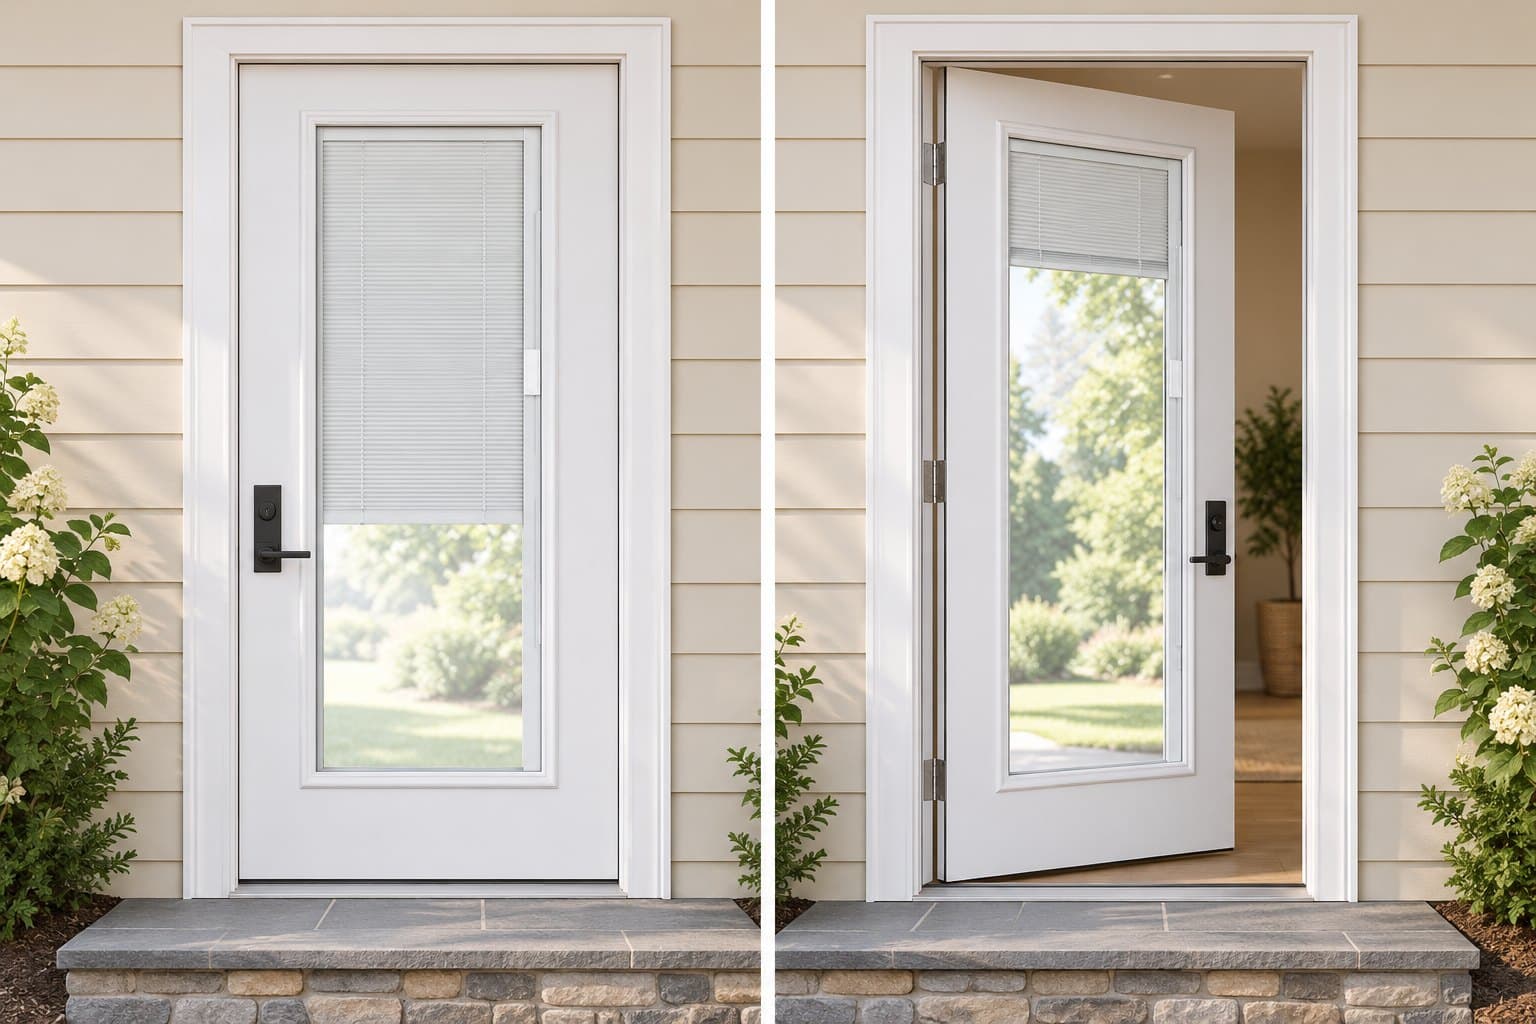
Advantages: Adjustable privacy with blinds protected between panes.
Tradeoffs: Adds cost; service may require replacing the glass unit.
What to ask: Check operator warranty, glass package and available sizes.
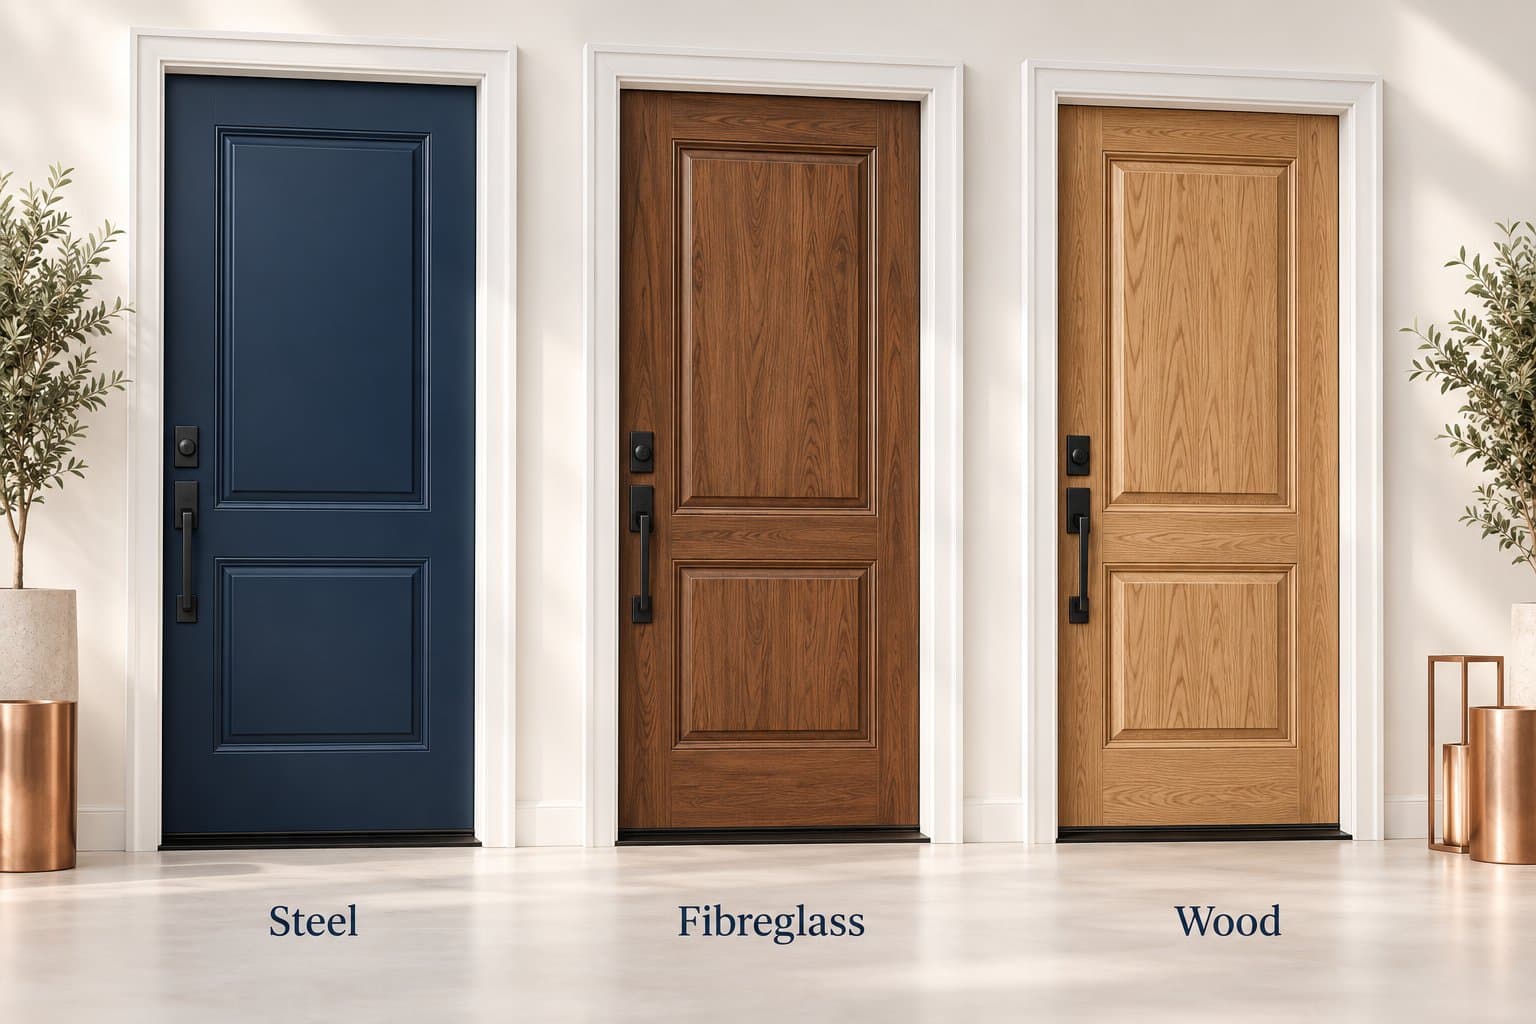
See the operating viewsJudge an exterior door as a complete system: slab, frame, glass, threshold, weatherstripping, hinges and locks. A strong slab alone does not establish security or energy performance.
| Material | Advantages | Tradeoffs | Ask your contractor |
|---|---|---|---|
| Steel | Insulated-core options; broad range of painted designs. | Can dent; damaged protective finishes can allow corrosion. | Check edge construction, coating, core and complete-system ratings. |
| Fibreglass | Smooth or woodgrain finishes; does not rust like steel. | Finish and impact resistance vary; premium designs can cost more. | Confirm paint/stain requirements, exposure limits and warranty. |
| Wood | Natural grain and distinctive designs; can be refinished. | Needs regular protection from sun and moisture; may move with humidity. | Check shelter, finish upkeep and the exact door's energy performance. |
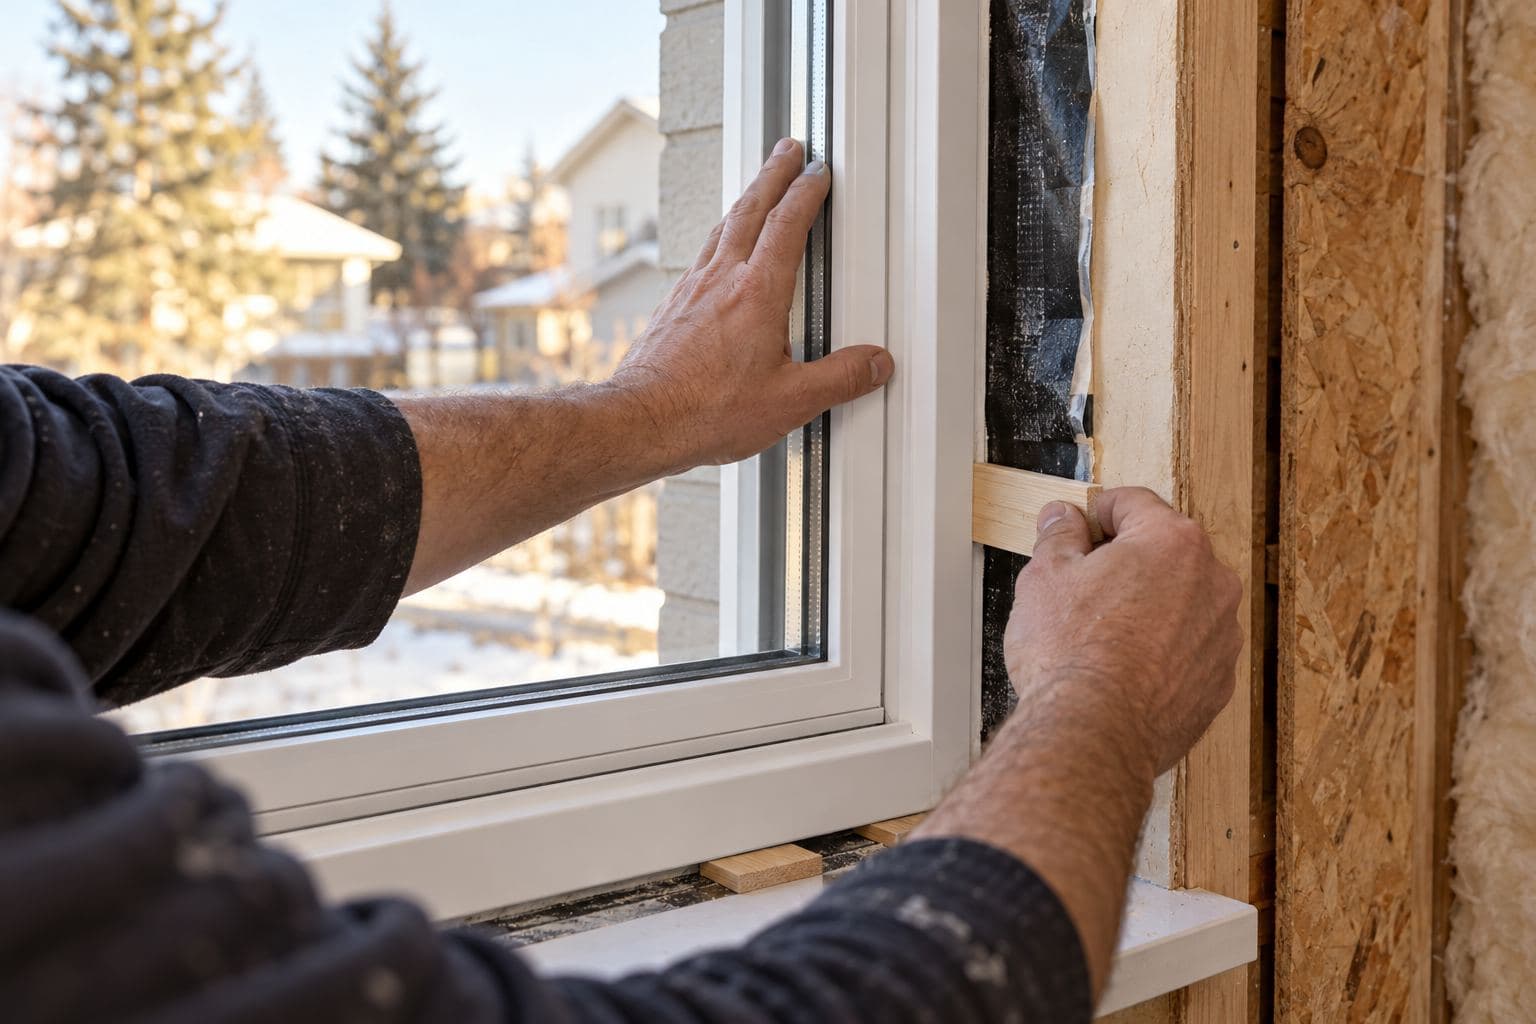
Insert replacement: Retains more of the old frame and can disturb fewer finishes. It requires suitable existing conditions and may reduce glass area. Ask which existing problems it will address.
Full-frame replacement: Removes the old frame to expose the opening. It provides more opportunity to inspect and address insulation, air sealing and water management, but can involve more finishing and disruption.
Compare the installation methodsConfirm in writing: Final measurements, removal, protection of your home, insulation, flashing, air sealing, trim, paint, disposal and how hidden damage will be priced and approved.
Before you sign: Know which problem the purchase will solve and which costs and responsibilities are included.
Learn the BasicsUnderstand your options in plain language.
Get Practical TipsWhat to look for and what to avoid.
Ask Better QuestionsBe prepared when you meet with a contractor.
Make Confident DecisionsIndependent, experienced advice before you sign.
A place to begin
Follow the questions you have today. Every guide uses plain language and shows what to confirm in your quotation.
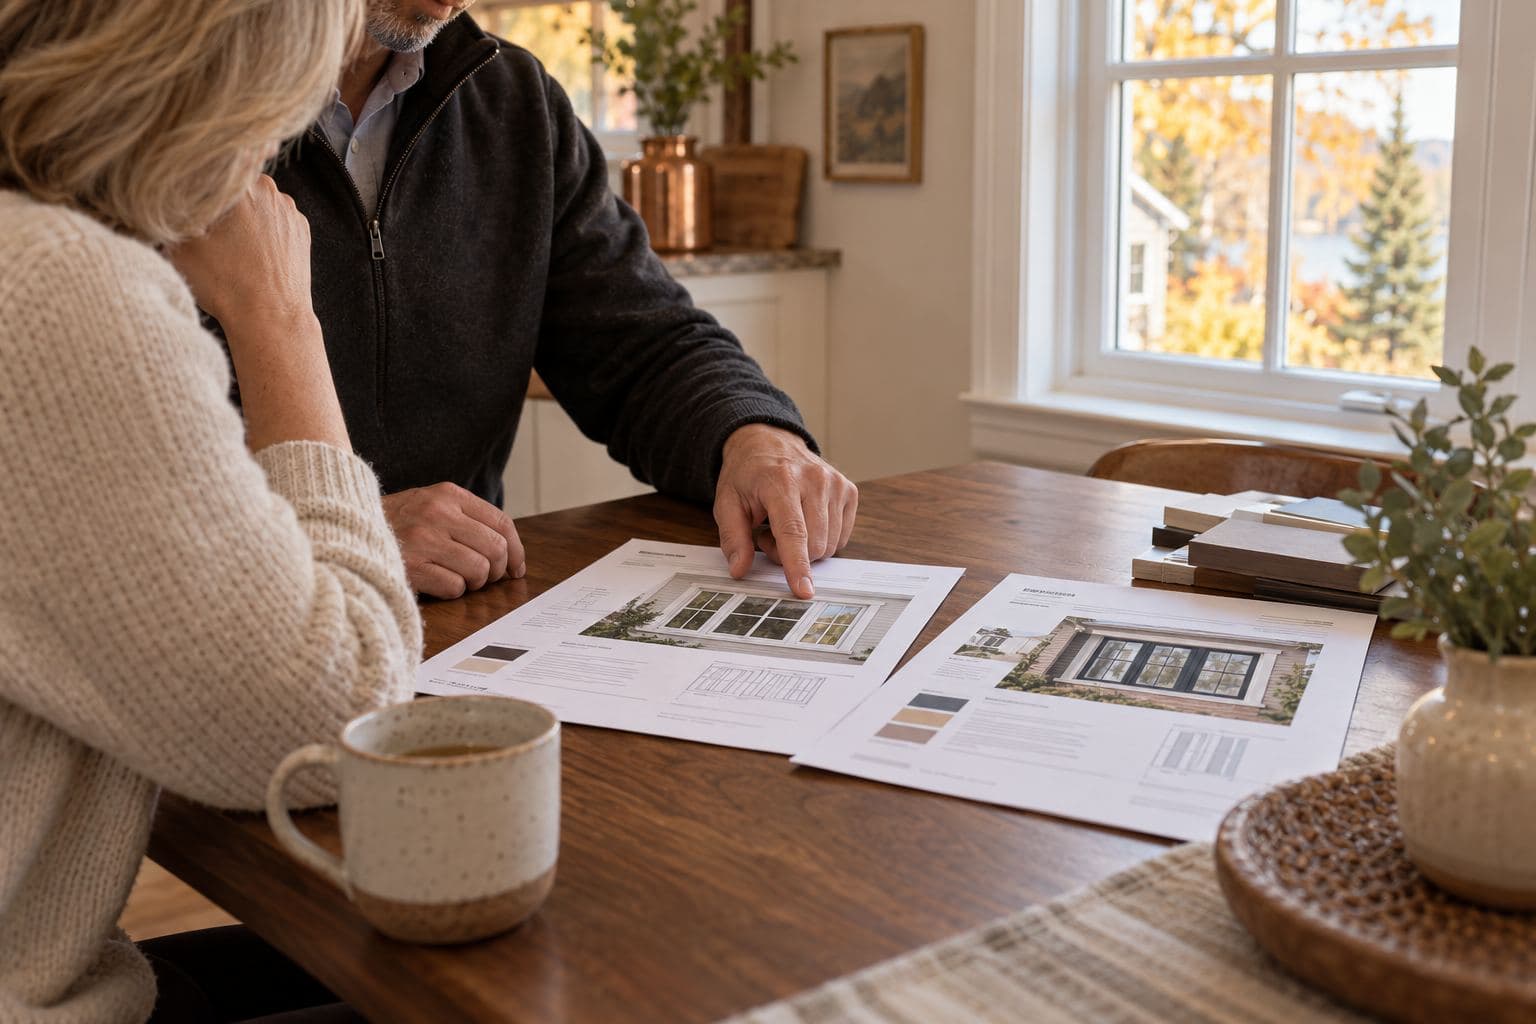
Start here · three practical guides
Two prices can describe very different jobs. Learn how to compare the product, installation, finishing and warranty before comparing totals.
Compare window styles and how each one opens, ventilates and suits the room.
Explore window styles →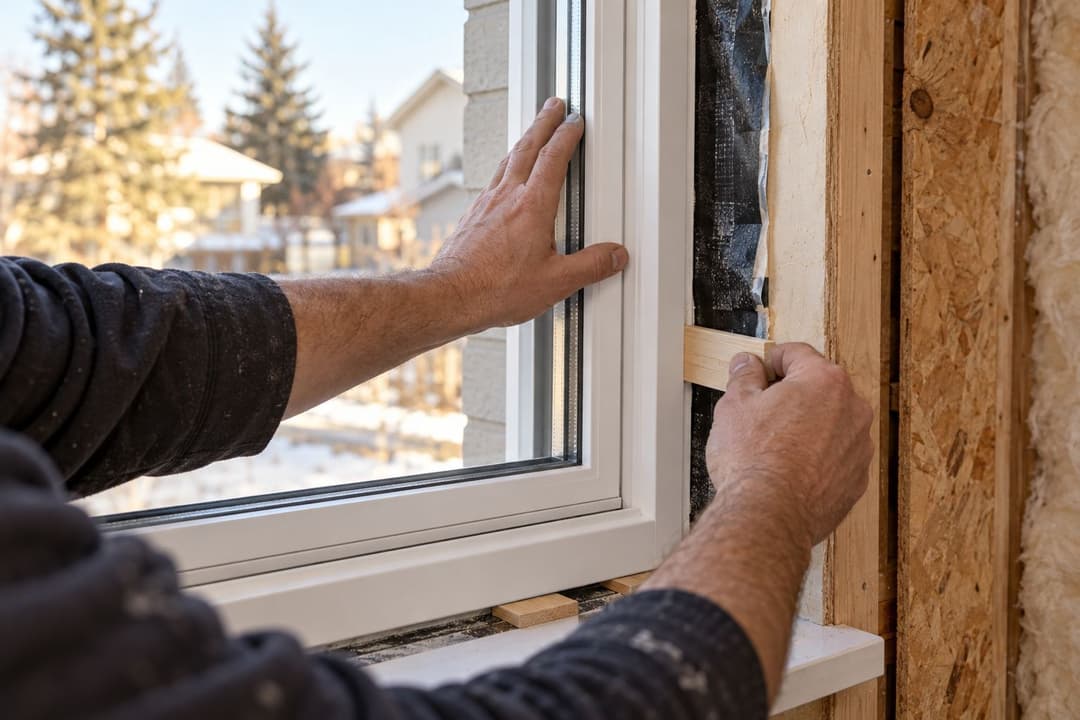
What full-frame, insert, sealing and finishing mean in your quote.
Explore installation →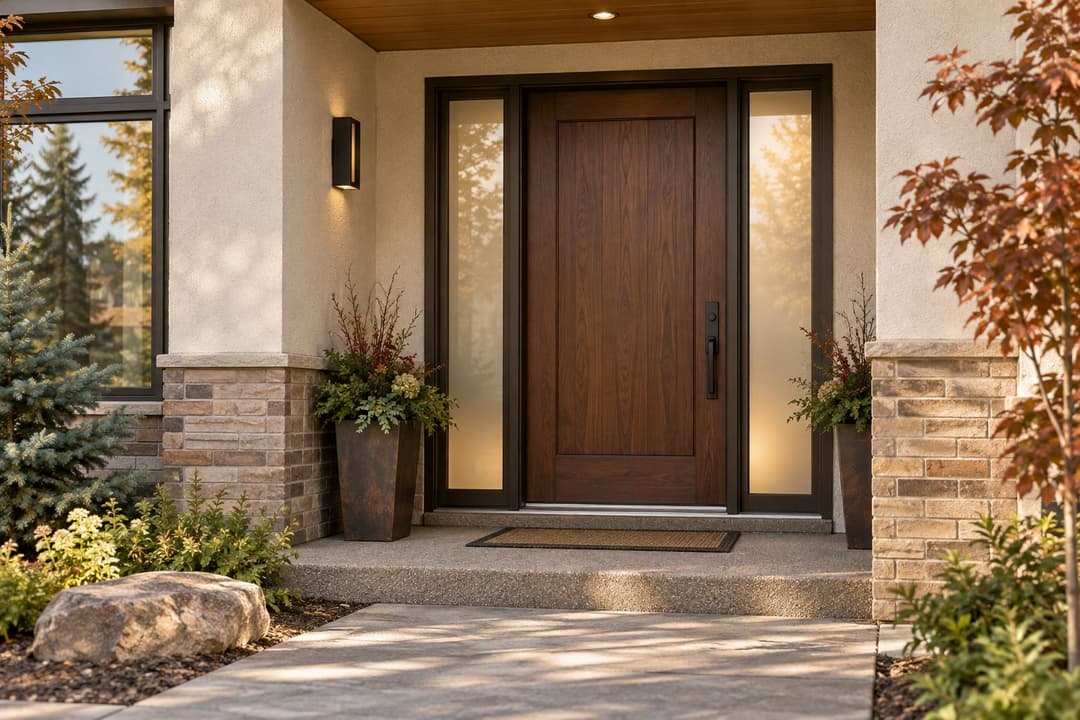
Compare door styles, glass and hardware, including hinge and strike plate finishes.
Explore door styles →Spot unclear scope, compare warranties and ask better questions.
Explore the checklist →Should you replace? Compare benefits, styles and materials
Understand the basic choices before comparing brands or prices.
A door is a complete system, not just a slab.
Glass packages affect comfort, heat gain, heat loss and condensation resistance.
Glass choices
Low-E is a thin coating that helps reduce heat loss. These numbers are examples of Cardinal Glass coating names, not universal ratings. The main difference for a homeowner is how much of the sun's heat the glass admits.
Designed to retain indoor heat while allowing more of the sun's warmth through. It can suit a cold-climate room where winter solar gain is welcome and summer overheating is controlled by orientation or shading.
Ask: Will this room overheat in summer?Balances daylight with more solar heat control than 180. Consider it when you want a middle ground for a sunny room. LoĒ²-272 is a related, distinct option, so confirm the exact name on the quote.
Ask: What are the whole-window SHGC and U-factor?Limits more incoming solar heat while still admitting visible light. It can help with strong summer sun, especially where a room gets uncomfortable, but it also reduces useful winter solar gain.
Ask: Is summer comfort or winter sun the priority?For Calgary and elsewhere in Canada: Direction, overhangs, trees, room use and local climate matter. A south-facing window with winter sun can call for a different balance than an unshaded west-facing window. Compare the whole-window U-factor (lower means less heat loss), SHGC (higher admits more solar heat) and visible transmittance (higher admits more daylight) for the actual window style and glass package. Triple glazing, gas fill, frame and coatings all affect the final values.
Ask the contractor to name the coating on each glass surface and provide the product's Canadian performance information. A quote that says only “Low-E” leaves out an important choice.
Manufacturer examples: LoĒ-180, LoĒ²-270/272 and LoĒ³-366. Actual window ratings depend on the full assembly.
Excellent products can still disappoint when the installation scope is weak or vague.
The headline warranty period does not tell the whole story.
Look beyond a star rating to see whether a contractor's record matches the promises in the quote.
Vague language creates room for disagreement later.
Choosing a contractor
A useful search includes both good and bad reviews, the dates and details behind them, and how the company handled problems.
Start with the company name and city. Confirm its website, address and location before attributing any review to it.
Check listings where the company appears: Google Maps, HomeStars, BBB, Houzz, TrustedPros and Yelp. Compare good and bad reviews, dates, company replies and recurring issues.
Use the contractor’s own website to check its identity, services, warranty and stated references. Its testimonials are company-published, so compare them with outside reviews. Ask for recent local references, insurance and written terms; in Alberta, check whether a prepaid contracting licence applies.
Before work starts
In Alberta, ask for the contractor's liability and property damage insurance certificate, WCB-Alberta number and a current clearance letter. Check which workers the WCB coverage applies to. If the business owner or director will install your windows, ask whether that person has personal WCB coverage: a company account does not automatically cover its owner. Recheck clearance before final payment.
Potentially. No WCB coverage does not automatically make the homeowner liable, but it can leave the injured contractor able to make a claim. Alberta warns that when an uninsured worker is hurt on your property, liability may be disputed and legal action may be needed. The outcome depends on the person's status, how the injury occurred and who was legally responsible. Ask your home insurer how your personal liability coverage applies to the planned work; do not assume the contractor's liability policy covers his own injury.
Read the official guidance: Alberta hiring a contractor · WCB clearance letters · WCB contractor coverage · Owner personal coverage.
For a paid AskRandy report: We can research the company named in the uploaded quote and include the original review and complaint source links with the findings. Randy checks the business identity and evidence before the report is approved.
Alberta-specific guidance
Window energy needs vary across Alberta. Heating degree days, exposure, glass selection and the type of project all matter.
Alberta climate zones are determined using heating degree days (HDD), so southern, central and northern locations should not automatically receive identical energy guidance.
For replacement windows, current Alberta energy-efficiency requirements do not automatically apply in the same way as new construction, although higher-performing replacements are encouraged.
Compare whole-window performance, glazing, Low-E selection, argon, double versus triple glazing, orientation and comfort goals for the actual project location.
AskRandy separates code requirements from practical energy recommendations and flags local-authority confirmation where project-specific rules may apply.
Important: Energy recommendations are project-specific. AskRandy uses the homeowner's location and documented project details and distinguishes a code requirement from a practical recommendation.
Keep this handy
Found an unfamiliar word in your quote? Look it up here, then return to your guide.
68 terms shown
Common homeowner questions
Start with the questions that affect price, performance, installation and responsibility.
Question 1 of 22
No. First make sure the quotes describe comparable products, glass, installation, finishing and warranties. A lower price can reflect a different scope.
Triple glazing can improve insulating performance and comfort, but the right choice depends on the product, exposure, budget and project goals. Compare complete performance information rather than pane count alone.
Full-frame replacement removes the existing window back to the rough opening, giving the installer the opportunity to inspect the opening and properly address insulation, air sealing, weather protection and finishing. For homeowners planning a long-term replacement, this is often the approach I recommend. Insert or retrofit installation can be appropriate in certain situations, but it leaves more of the existing frame and surrounding conditions in place.
A written quote that clearly identifies products, options, installation scope, finishing, price, payment terms, warranty, exclusions and any important assumptions.
Yes, but that is project-specific advice. The Learning Centre is free general education; a paid AskRandy review examines your actual contractor documents and project details.
180 generally admits more solar warmth, 270 offers moderate solar control, and 366 limits more solar heat. The choice depends on climate, direction, shading and room use. Compare the exact coating and whole-window U-factor, SHGC and visible transmittance rather than accepting 'Low-E' alone.
Yes. South- and west-facing windows may receive strong solar heat, while north-facing windows usually receive less direct sun. Trees, neighbouring buildings and roof overhangs also change the result.
Interior condensation occurs when warm, humid indoor air meets a cold surface. Glass temperature, indoor humidity, outdoor temperature, window coverings and air circulation all play a role.
Not necessarily. Better-performing windows can raise interior glass temperatures and reduce the risk, but indoor humidity and extreme weather still matter. Heavy condensation may also signal a ventilation or moisture issue.
A bay normally uses three sections with more defined angles. A bow uses four or more sections to create a gentler curve. Both require careful attention to structure, roofing, insulation and interior finishing.
Confirm the frame material, glass package, Low-E coating, operating direction, screen, sill, locking system, colour, interior and exterior trim, drainage details and whether removal and disposal are included.
Requirements depend on the room, building type, location and applicable code. Do not rely on the word 'egress' alone—confirm the required clear opening dimensions, operation and window-well conditions with the authority having jurisdiction. Do not assume a standard awning window qualifies; its open sash can obstruct the escape route.
A like-for-like replacement may be treated differently from enlarging an opening, creating a new opening or changing structural framing. Permit rules vary by municipality, so confirm before work begins.
The final measure confirms manufacturing sizes, opening conditions, installation method and special details before custom products are ordered. It is also the time to resolve differences between the sales quote and site conditions.
Deposit practices vary by contractor and product. Before paying, confirm the total price, payment schedule, cancellation terms, expected order timing and what happens if final measurements require a change.
There is no universal definition. Ask the contractor to list removal, preparation, shimming, insulation, air sealing, water management, exterior finishing, interior finishing, cleanup and disposal in writing.
Responsibility should be written into the quotation. Window and door installers may exclude drywall repair, painting, staining or touch-ups even when new casing is included.
Compare products of similar size, style and configuration using the same rating system. Casements, sliders and fixed windows can produce different results, so one number does not describe every unit in a project.
It should identify the slab material, frame, sill, glass, sidelites or transom, swing, hinges, lock preparation, finish, colours, weatherstripping, installation, trim, cladding and warranty.
Safety-glazing requirements can apply near doors, floors, tubs, stairs and other hazardous locations. The exact requirement depends on applicable codes and the window or door location, so each opening should be reviewed individually.
Possibly, but not automatically. Alberta warns that an uninsured worker injured on your property can lead to a liability dispute. A company WCB account may cover employees without covering the owner who performs the work. Ask for a current clearance letter, confirm who is covered, and check your own home liability policy with your insurer before work begins.
Rot, water damage, insect damage or structural problems may not be visible until removal. The contract should explain how unforeseen work will be documented, priced and approved before extra charges are incurred.
General education is free.
The Learning Centre helps you understand the basics. If you want Randy to examine your actual quote, specifications and scope, choose a paid project review.
Review my contractor quote →